



Bought with Melissa D Rettig-Palmer
$441,000
$425,000
3.8%For more information regarding the value of a property, please contact us for a free consultation.
178 Cheshire Crossing Drive Rock Spring, GA 30739
4 Beds
4 Baths
2,288 SqFt
Key Details
Sold Price $441,000
Property Type Single Family Home
Sub Type Single Family Residence
Listing Status Sold
Purchase Type For Sale
Square Footage 2,288 sqft
Price per Sqft $192
Subdivision Station Pointe
MLS Listing ID 2973701
Sold Date 08/13/25
Bedrooms 4
Full Baths 4
HOA Y/N No
Year Built 2009
Annual Tax Amount $3,166
Lot Size 0.690 Acres
Acres 0.69
Lot Dimensions 98X310
Property Sub-Type Single Family Residence
Property Description
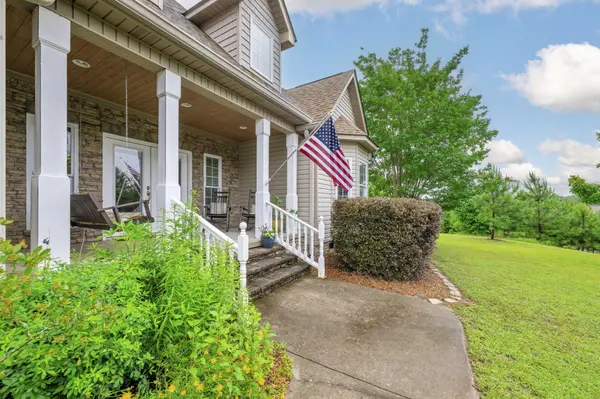
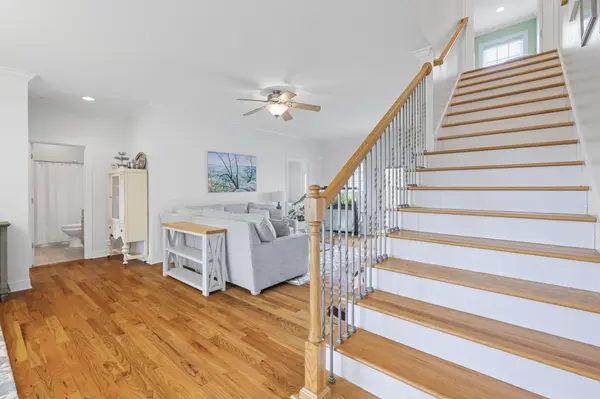
Perfectly situated on a large, level lot, this exceptional custom-built home offers sweeping views of Lookout Mountain and the kind of rosy sunsets that turn every evening into a painting. From the moment you arrive, you'll notice the pride of ownership in every detail, starting with the manicured lawn and beautifully landscaped front yard leading to a classic covered rocking chair porch—an ideal spot to relax and take in the view. Step inside and you're welcomed by a bright, open-concept floor plan with gleaming hardwood floors and soaring nine-foot ceilings. The heart of the home is the spacious living area, which flows effortlessly into the dining space and well-appointed kitchen. With custom cabinetry, Corian countertops, and a cozy breakfast nook framed by bay windows, the kitchen is both functional and visually inviting—perfect for everything from morning coffee to holiday hosting. One of the home's most impressive features is its thoughtful layout, offering not just one, but two full primary suites on the main level, each located on opposite ends of the house for maximum privacy. Both suites feature large walk-in closets, recessed lighting, double trey ceilings, updated en-suite bathrooms with stunning floor-to-ceiling stone tiled walk-in showers. Also on the main level is a third bedroom with access to a full guest bathroom—ideal for visitors or a home office. This home was designed for easy living, with the two-car garage providing one-step access into the house, making everyday tasks like unloading groceries a breeze. Just off the back is a comfortable deck overlooking the fenced backyard, offering even more space to relax or entertain. Upstairs, a large bonus room with its own full bathroom and generous closet space provides incredible flexibility—it can easily serve as a fourth bedroom, a home office, or media room. There's also convenient walk-in attic access for additional storage.
Location
State GA
County Walker County
Rooms
Main Level Bedrooms 3
Interior
Interior Features Ceiling Fan(s), High Ceilings, Open Floorplan, Walk-In Closet(s)
Heating Central, Electric
Cooling Central Air, Electric
Flooring Carpet, Wood, Tile
Fireplace N
Appliance Refrigerator, Microwave, Electric Range, Dishwasher
Exterior
Garage Spaces 2.0
Utilities Available Electricity Available, Water Available
View Y/N true
View Mountain(s)
Roof Type Asphalt
Private Pool false
Building
Lot Description Level, Other
Story 2
Sewer Septic Tank
Water Public
Structure Type Stone,Vinyl Siding
New Construction false
Schools
Elementary Schools Rock Spring Elementary School
Middle Schools Saddle Ridge Elementary And Middle School
High Schools Lafayette High School
Others
Senior Community false
Special Listing Condition Standard
Read Less
Want to know what your home might be worth? Contact us for a FREE valuation!

Our team is ready to help you sell your home for the highest possible price ASAP

© 2026 Listings courtesy of RealTrac as distributed by MLS GRID. All Rights Reserved.
Nearby Locations