

$564,000
$569,000
0.9%For more information regarding the value of a property, please contact us for a free consultation.
425 Journey Way LN Greer, SC 29651-7564
5 Beds
3 Baths
3,121 SqFt
Key Details
Sold Price $564,000
Property Type Single Family Home
Sub Type Single Family Residence
Listing Status Sold
Purchase Type For Sale
Approx. Sqft 3000-3199
Square Footage 3,121 sqft
Price per Sqft $180
Subdivision Perry Crossing
MLS Listing ID SPN322235
Sold Date 08/14/25
Style Craftsman
Bedrooms 5
Full Baths 3
HOA Fees $45/ann
HOA Y/N Yes
Year Built 2020
Annual Tax Amount $2,697
Tax Year 2024
Lot Size 0.490 Acres
Acres 0.49
Property Sub-Type Single Family Residence
Property Description
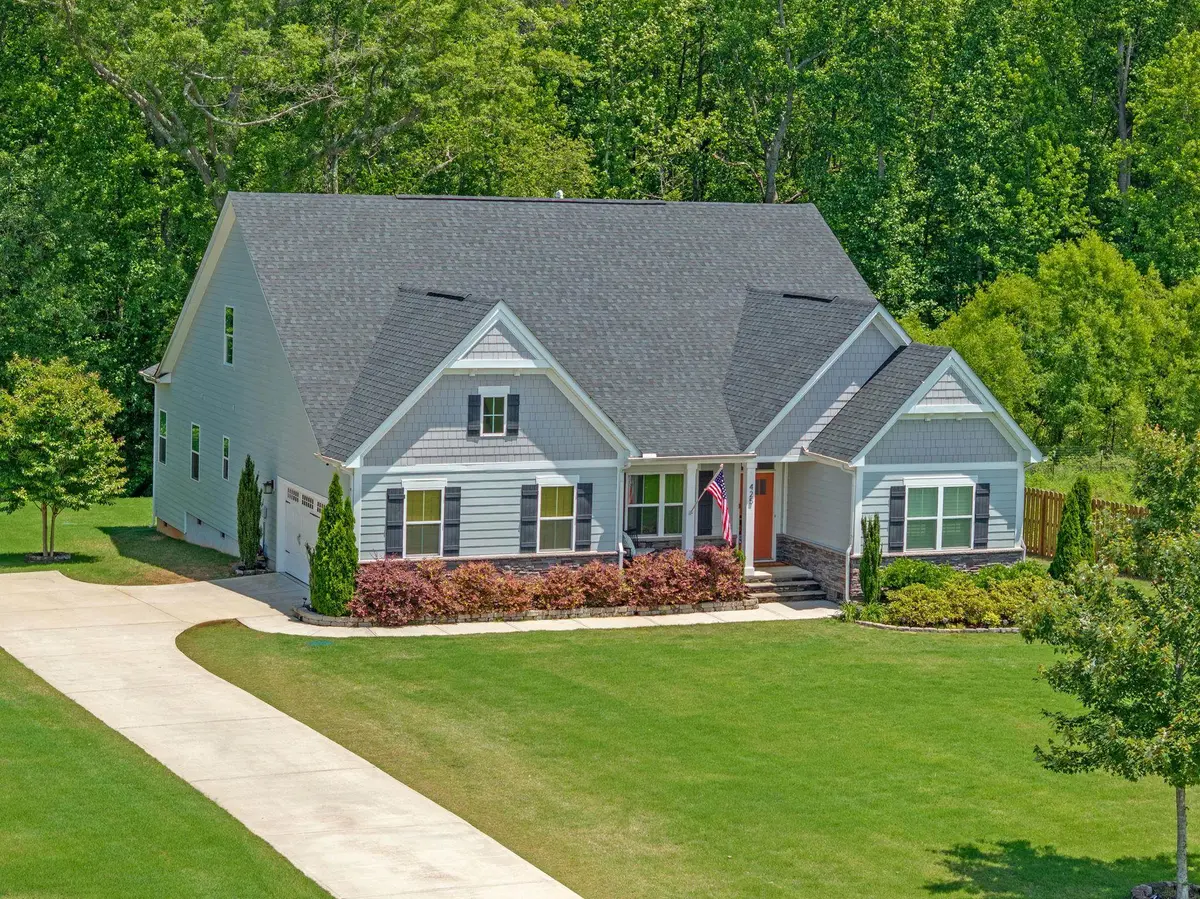
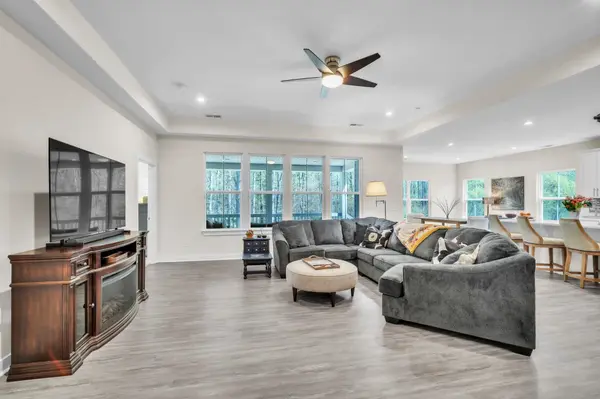
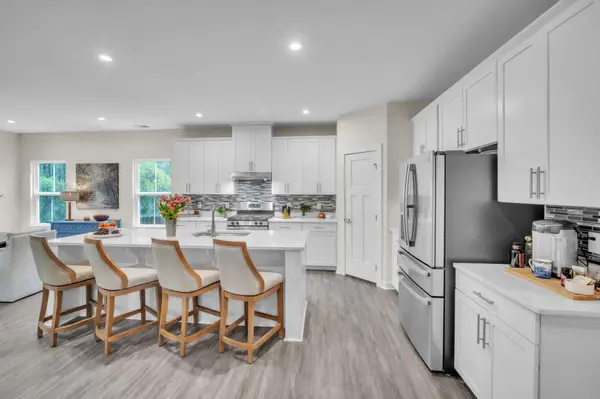
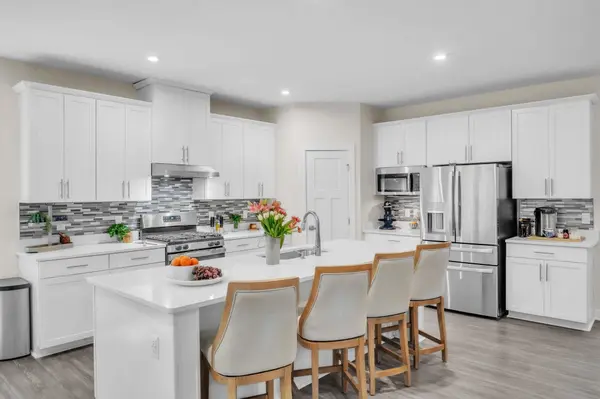
Welcome to 425 Journey Way Lane, a stunning Craftsman-style home situated on a beautiful half-acre lot that backs up to the woods! As you arrive, you'll notice the extremely long driveway, providing ample space for parking and hosting guests. The home is ideally positioned further back on the lot, offering additional privacy and a side-entry garage for added convenience. The charming front porch is the perfect place to unwind and take in the gorgeous spring sunsets. Inside, the main level features 3 spacious bedrooms, 2 full bathrooms, and a dedicated office with elegant French doors. The gourmet kitchen is equipped with granite countertops, a stylish tile backsplash, a walk-in pantry, a gas stove, and sliding shelves in the lower cabinets for added functionality. The dining and living areas are surrounded by large windows, allowing an abundance of natural light to fill the space. The primary suite boasts a beautiful tray ceiling and two separate walk-in closets. The owner's bathroom is designed for comfort and style, featuring a double vanity and a luxurious walk-in shower. Upstairs, you'll find two additional bedrooms, a full bathroom, and a spacious loft, providing flexibility for a second living area, playroom, or media space. One of the standout features of this home is the covered porch, offering a private oasis rarely found in newer homes. With no neighboring home to the right and a backyard that backs up to the woods, you can enjoy peaceful spring evenings on your back patio. Throughout the home, custom louvered shutters add character and elegance, enhancing the classic Craftsman charm. Don't wait to see this beauty as it will not last long!
Location
State SC
County Greenville
Rooms
Basement None
Interior
Interior Features Ceiling Fan(s), High Ceilings, Tray Ceiling(s), Ceiling - Smooth, Pantry
Heating Forced Air, Natural Gas
Cooling Central Air
Flooring Carpet, Ceramic Tile, Vinyl
Fireplace N
Appliance Dishwasher, Disposal, Dryer, Refrigerator, Washer, Gas Cooktop, Gas Oven
Laundry 1st Floor, Gas Dryer Hookup, Multiple Hookups, Walk-In
Exterior
Exterior Feature Sprinkler System
Parking Features Assigned, Driveway, Garage, Garage Faces Side
Garage Spaces 2.0
Community Features Sidewalks
Roof Type Architectural
Building
Building Age 1-5
Lot Description Level
Story Two
Sewer Septic Tank
Water Available
Structure Type Hardboard Siding,Stone
Schools
Elementary Schools 5-Abner Creek Elem
Middle Schools 5-Aber Creek Middle
High Schools 5-Byrnes High
School District 5 Sptbg Co
Read Less
Want to know what your home might be worth? Contact us for a FREE valuation!

Our team is ready to help you sell your home for the highest possible price ASAP
Nearby Locations