


$490,000
$499,990
2.0%For more information regarding the value of a property, please contact us for a free consultation.
913 Wild Pine CT Duncan, SC 29334-7905
5 Beds
5 Baths
4,322 SqFt
Key Details
Sold Price $490,000
Property Type Single Family Home
Sub Type Single Family Residence
Listing Status Sold
Purchase Type For Sale
Approx. Sqft 4200-4399
Square Footage 4,322 sqft
Price per Sqft $113
Subdivision Reid Park
MLS Listing ID SPN325312
Sold Date 08/29/25
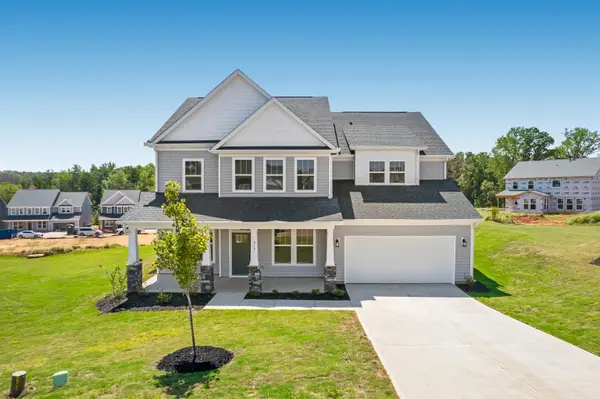
Style Craftsman,Traditional
Bedrooms 5
Full Baths 5
HOA Fees $32/ann
HOA Y/N Yes
Year Built 2022
Annual Tax Amount $11,118
Tax Year 2024
Lot Size 0.280 Acres
Acres 0.28
Property Sub-Type Single Family Residence
Property Description
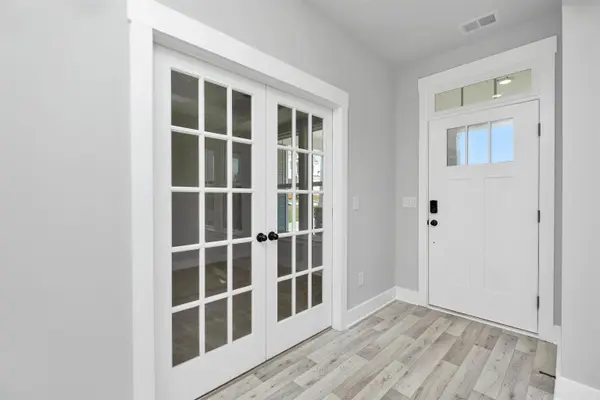
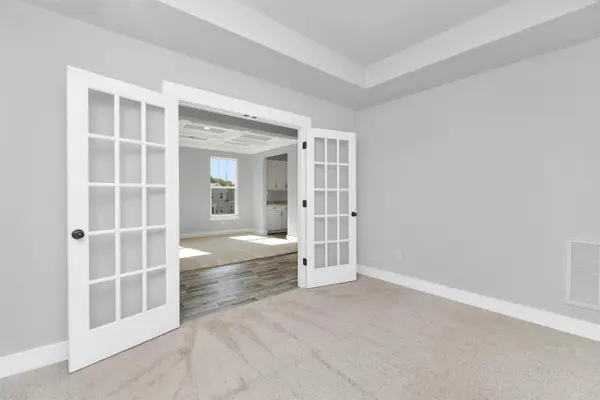
Gorgeous Craftsman-style Stonehaven floorplan build August 2022 is a 5 bedroom, 5 bath +large Rec room and a loft that includes over 4,300sf with a formal dining room and an office space. This floorplan features a open concept Gourmet Quartz kitchen with an island open to a breakfast area and family room great for entertainment. You'll love the farmhouse sink, tall tray and coffered ceilings, and large windows gleaming with natural light. Formal dining room connects with a kitchen through a butlers quarters. There is a separate office room, a mudroom and extended garage space that can be used for a workshop. A bedroom and a full bath completes the downstairs living area. The second-floor features upstairs loft that is perfect for family time and 3 additional bedrooms with 2 full baths. The owner's suite has two walk-in closets, His and Hers vanities, soaking tub and seated tiled shower. Finally, there is a large Rec room with 5th full bath on the 3rd floor. This home is conveniently located in a quiet cul-de-sac in Duncan SC.
Location
State SC
County Spartanburg
Rooms
Basement None
Primary Bedroom Level 1
Main Level Bedrooms 1
Interior
Interior Features Cable Available, High Ceilings, Tray Ceiling(s), Attic Stairs Pulldown, Walk-In Closet(s), Soaking Tub, Ceiling - Smooth, Solid Surface Counters, Second Staircase, Utility Sink, Open Floorplan
Heating Forced Air, Varies by Unit
Cooling Central Air, Multi Units
Flooring Carpet, Vinyl
Fireplace N
Appliance Gas Cooktop, Dishwasher, Disposal, Microwave, Convection Oven, Self Cleaning Oven, Wall Oven
Exterior
Exterior Feature Aluminum/Vinyl Trim
Parking Features Attached, Garage Door Opener, Garage, Garage Faces Side, Workshop in Garage, Yard Door
Garage Spaces 2.0
Community Features None
Roof Type Architectural
Building
Building Age 1-5
Lot Description Cul-De-Sac, Level, Underground Utilities
Story Split Level
Sewer Public Sewer
Water Public
Structure Type Vinyl Siding
Schools
Elementary Schools 5-Abner Creek Elem
Middle Schools 5-Beech Springs
High Schools 5-Byrnes High
School District 5 Sptbg Co
Others
HOA Fee Include Common Area,Street Lights
Read Less
Want to know what your home might be worth? Contact us for a FREE valuation!

Our team is ready to help you sell your home for the highest possible price ASAP
Nearby Locations