
$459,900
$459,900
For more information regarding the value of a property, please contact us for a free consultation.
431 Carrington DR Boiling Springs, SC 29316
4 Beds
2.5 Baths
2,248 SqFt
Key Details
Sold Price $459,900
Property Type Single Family Home
Sub Type Single Family Residence
Listing Status Sold
Purchase Type For Sale
Approx. Sqft 2200-2399
Square Footage 2,248 sqft
Price per Sqft $204
Subdivision Carrington Place
MLS Listing ID SPN324672
Sold Date 08/29/25
Style Cape Cod
Bedrooms 4
Full Baths 2
Half Baths 1
HOA Fees $16/ann
HOA Y/N Yes
Year Built 2001
Annual Tax Amount $1,941
Tax Year 2024
Lot Size 0.730 Acres
Acres 0.73
Property Sub-Type Single Family Residence
Property Description
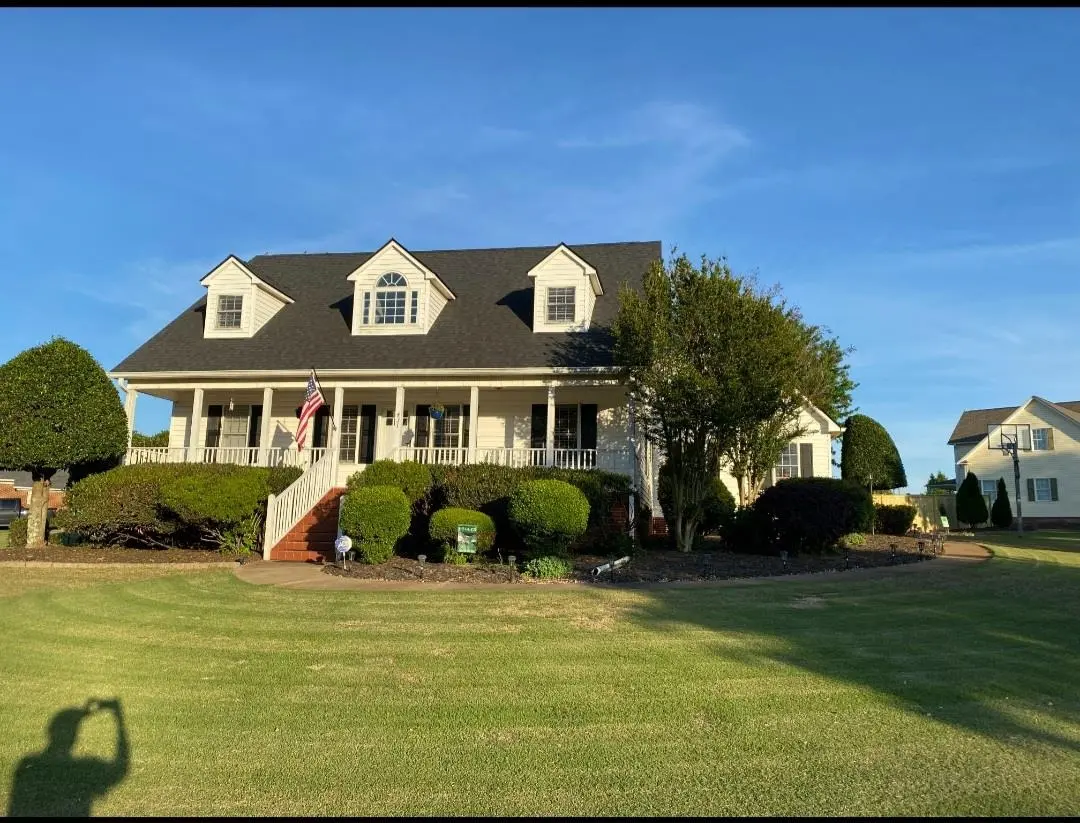
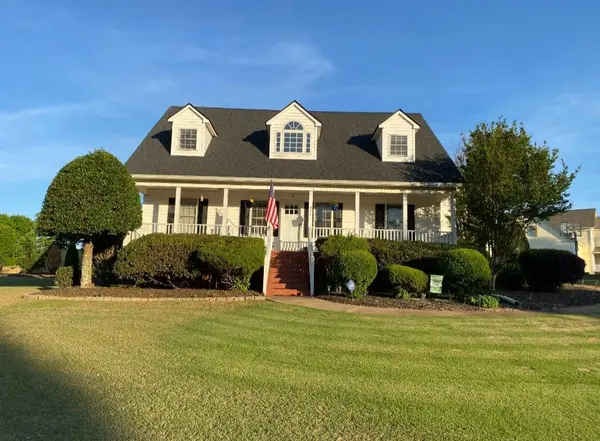
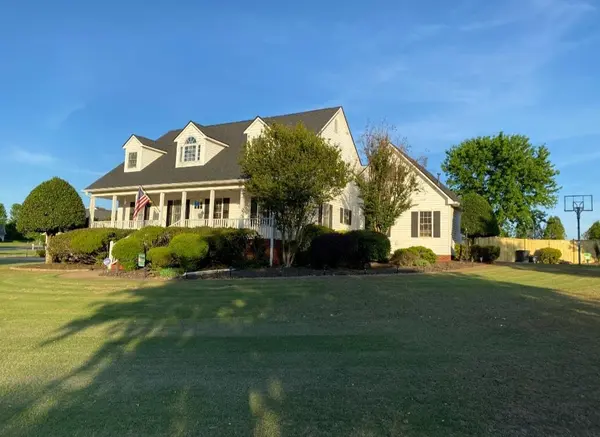
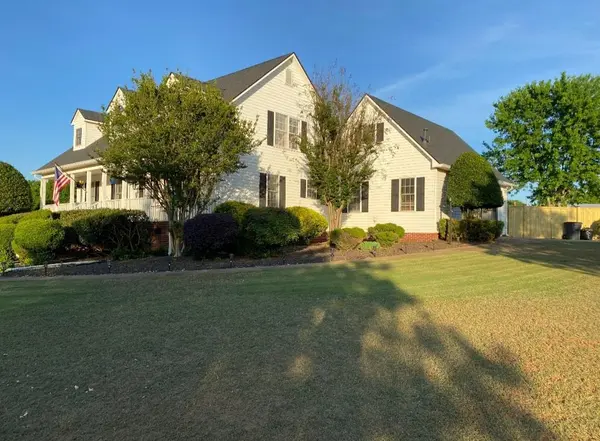
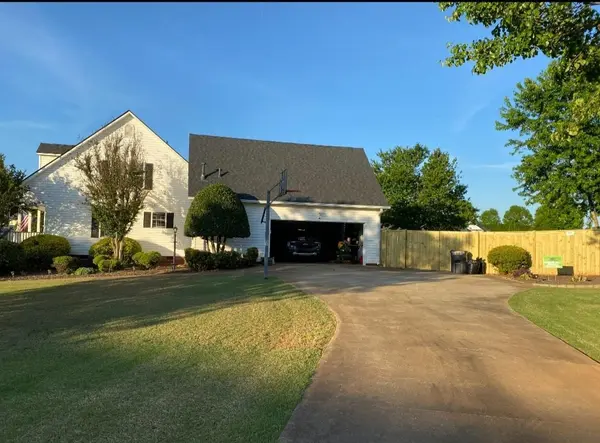
Welcome to this beautifully updated, Southern Cape Cod style home. This home sits on a large, 3/4 ACRE corner lot. There are 3 spacious bedrooms with the primary bedroom on the main level, 2 1/2 baths, and a great room/theater room/4th bedroom. When you step onto the rocking chair front porch and enter this home, you will be greeted by a formal dining room/office on your right and a foyer with extensive wainscotting/molding that opens to the main level living area and the kitchen. This living area streams alot of natural light from the back wall of windows, has beautiful solid hardwood floors, and has extra high ceilings that open to the 2nd story foyer. The kitchen has a generous amount of cabinets, granite counter tops, and new high end fixtures. The primary bedroom BATHROOM HAS BEEN COMPLETELY REMODELED and has a double vanity with granite counters, walk-in tiled shower, and separate garden tub. Upstairs you will find two additional bedrooms and a theatre room/family room/4th bedroom. This home has been EXTENSIVELY UPDATED WITH NEW FIXTURES, HARDWARE, LIGHTING, PAINT, CARPET, SOLID CORE WOOD SHAKER STYLE INTERIOR DOORS, new CUSTOM MOULDINGS on the main level and PLANTATION SHUTTERS have been added throughout. Once you are done admiring the inside of this home, you can step outside onto the screened-in porch and enjoy the impeccably maintained backyard while enjoying your morning cup of coffee. The backyard is fully enclosed with a brand NEW CUSTOM WOOD PRIVACY FENCE in April/2025 and its own chipping/putting green for the golf enthusiasts. The extra large side entry garage has a workshop area and a storage closet for those handyman projects. In addition to all these upgrades, the owner has also added: NEW ROOF IN 2020, NEW MAIN LEVEL HVAC IN 2024, NEW CARRIAGE HOUSE INSULATED GARAGE DOOR WITH LIFT MASTER OPENER AND "MY Q" TECHNOLOGY AND SECURITY CAMERA, LOREX EXTERIOR CAMERA SECURITY SYSTEM, and UNDERGROUND RAINBIRD SPRINKLER SYSTEM. No stone was left un-turned with the high end upgrades and finishes that have been added to this home within the past few years. This home is move-in ready and has all the upgrades that you can imagine. Conveniently located within minutes of grocery stores, shopping, restaurants, and I-85. Schedule your showing to view this one of a kind property today!
Location
State SC
County Spartanburg
Rooms
Primary Bedroom Level 1
Main Level Bedrooms 1
Interior
Interior Features Cable Available, Cathedral Ceiling(s), High Ceilings, Fireplace, Walk-In Closet(s), Soaking Tub, Ceiling - Smooth, Entrance Foyer, Open Floorplan
Heating Forced Air
Cooling Central Air
Flooring Carpet, Ceramic Tile, Hardwood
Fireplace N
Appliance Dishwasher, Disposal, Microwave, Range, Refrigerator
Laundry 1st Floor, Sink, Walk-In
Exterior
Exterior Feature Sprinkler System
Parking Features Attached, Garage Door Opener, Garage, Garage Faces Side, Workshop in Garage
Garage Spaces 2.0
Community Features None
Roof Type Architectural
Building
Building Age 21-30
Lot Description Corner Lot, Fenced Yard, Level, Many Trees
Story Two
Sewer Septic Tank
Water Public
Structure Type Vinyl Siding
Schools
Elementary Schools 2-Boiling Springs
Middle Schools 2-Boiling Springs
High Schools 2-Boiling Springs
School District 2 Sptbg Co
Others
HOA Fee Include Street Lights
Read Less
Want to know what your home might be worth? Contact us for a FREE valuation!

Our team is ready to help you sell your home for the highest possible price ASAP
Nearby Locations