


$223,500
$210,000
6.4%For more information regarding the value of a property, please contact us for a free consultation.
326 Buckey CT Ironton, MO 63650
3 Beds
2 Baths
1,418 SqFt
Key Details
Sold Price $223,500
Property Type Single Family Home
Sub Type Single Family Residence
Listing Status Sold
Purchase Type For Sale
Square Footage 1,418 sqft
Price per Sqft $157
Subdivision City
MLS Listing ID 25055636
Sold Date 09/30/25
Style Other
Bedrooms 3
Full Baths 2
Year Built 1920
Annual Tax Amount $549
Lot Size 0.487 Acres
Acres 0.487
Lot Dimensions 101 * 203
Property Sub-Type Single Family Residence
Property Description
Talk About Curb Appeal! Hidden Gem in Ironton, Missouri
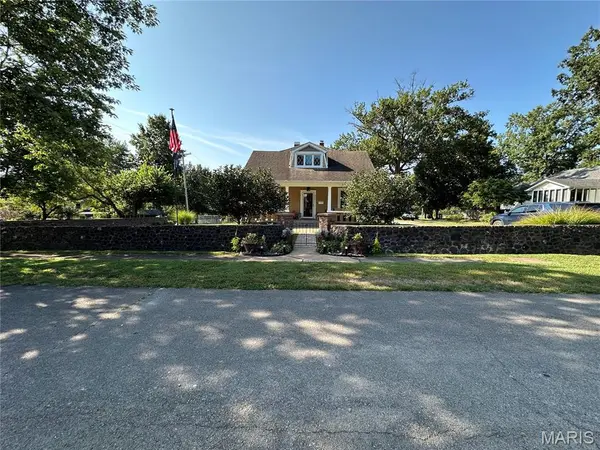
Tucked away on a dead-end street, this super cute and well-maintained 3-bedroom, 2-bathroom home is full of charm and functionality. From the moment you arrive, you'll appreciate the inviting covered front porch, perfect for morning coffee or evening chats. Step inside to find a welcoming layout that includes a separate dining room, ideal for family meals and entertaining guests. Head out the back door to a spacious deck leading to an above-ground pool, complete with a fenced-in area for added safety —your own personal oasis! The generously sized yard offers plenty of room to play, garden, or relax. The two-car, 24' * 26', detached garage features concrete floors and its own electric meter—a great space for a workshop, hobby area, or extra storage. There's also a small shed located behind the detached garage. Property is expected to be available for showings on August 29, 2025. Stay Tuned for interior pictures.
Location
State MO
County Iron
Area 736 - Ironton
Rooms
Basement Crawl Space, Partial, Sump Pump, Unfinished, Walk-Out Access
Main Level Bedrooms 1
Interior
Heating Electric
Cooling Central Air
Fireplaces Number 1
Fireplaces Type Living Room, Wood Burning
Fireplace Y
Exterior
Parking Features true
Garage Spaces 2.0
Pool Above Ground
Utilities Available Cable Available, Electricity Connected
View Y/N No
Private Pool true
Building
Story 1.5
Sewer Public Sewer
Water Public
Level or Stories One and One Half
Structure Type Other
Schools
Elementary Schools Arcadia Valley Elem.
Middle Schools Arcadia Valley Middle
High Schools Arcadia Valley High
School District Arcadia Valley R-Ii
Others
Special Listing Condition Standard
Read Less
Want to know what your home might be worth? Contact us for a FREE valuation!

Our team is ready to help you sell your home for the highest possible price ASAP
Bought with Catherine Buck
Nearby Locations