




$230,000
$235,000
2.1%For more information regarding the value of a property, please contact us for a free consultation.
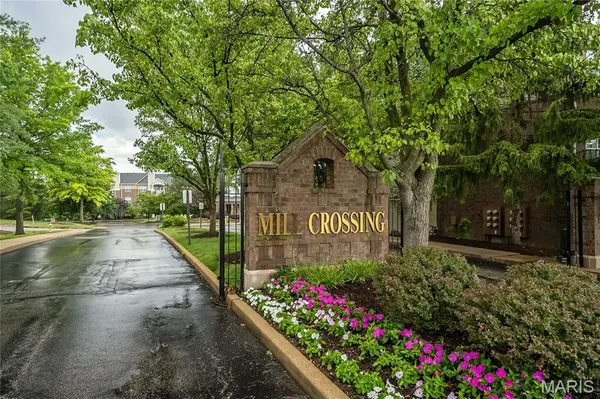
13101 Mill Crossing CT #306 Creve Coeur, MO 63141
2 Beds
2 Baths
1,155 SqFt
Key Details
Sold Price $230,000
Property Type Condo
Sub Type Condominium
Listing Status Sold
Purchase Type For Sale
Square Footage 1,155 sqft
Price per Sqft $199
Subdivision Mill Crossing Condo 1
MLS Listing ID 25033053
Sold Date 11/20/25
Style Apartment Style
Bedrooms 2
Full Baths 2
Construction Status Completed
HOA Fees $540/mo
Year Built 2000
Annual Tax Amount $2,799
Acres 1.4572
Property Sub-Type Condominium
Property Description
Welcome home to this total gem nestled in the heart of Creve Coeur. Gated, safe community and 3rd floor unit, this freshly painted 2 bed, 2 full bath condo is move-in ready and ready for its next owner. Welcoming living room with fireplace, hardwood floors and a slider that leads to a private balcony. Features covered underground parking where the elevator leads right to the condo floor. Storage in the garage and in the unit. Washer and dryer area and both stay with the unit. Private balcony off of the living room that overlooks the pool. The pool, workout facility and clubhouse are directly across the street. HOA fees include maintenance of entrance sign/structure/elevator, landscaping and snow removal, access to clubhouse, pool and exercise room, water, sewer, gas, trash removal and recycle services and assigned private parking spot, additional parking available. Parkway schools. Minutes from major highways, restaurants, and stores.
Location
State MO
County St. Louis
Area 166 - Parkway North
Rooms
Basement None
Main Level Bedrooms 2
Interior
Interior Features Breakfast Bar, Breakfast Room, Walk-In Closet(s)
Heating Natural Gas
Cooling Central Air
Flooring Wood
Fireplaces Number 1
Fireplaces Type Living Room
Fireplace Y
Appliance Stainless Steel Appliance(s), Electric Cooktop, Dishwasher, Disposal, Ice Maker, Microwave, Electric Oven, Refrigerator, Washer/Dryer
Laundry Inside, Laundry Closet
Exterior
Exterior Feature Balcony, Storage
Parking Features true
Garage Spaces 1.0
Pool Community
Utilities Available Cable Connected, Electricity Connected, Phone Available, Sewer Connected, Water Connected
Amenities Available Clubhouse, Elevator(s), Fitness Center, Gated, Parking, Party Room, Pool
View Y/N No
Private Pool false
Building
Lot Description Close to Clubhouse, Interior Lot, Landscaped, Level
Story 1
Sewer Public Sewer
Water Public
Level or Stories One
Structure Type Brick
Construction Status Completed
Schools
Elementary Schools Bellerive Elem.
Middle Schools Northeast Middle
High Schools Parkway North High
School District Parkway C-2
Others
HOA Fee Include Clubhouse,Cooling,Gas,Heating,Maintenance Grounds,Maintenance Parking/Roads,Repairs,Common Area Maintenance,Exterior Maintenance,Pool Maintenance,Management,Pool,Recreational Facilities,Roof,Security,Sewer,Snow Removal,Trash,Utilities,Water
Acceptable Financing Cash, Conventional, FHA
Listing Terms Cash, Conventional, FHA
Special Listing Condition Standard
Read Less
Want to know what your home might be worth? Contact us for a FREE valuation!

Our team is ready to help you sell your home for the highest possible price ASAP
Bought with Mark Stuart
Nearby Locations