


$235,000
$239,900
2.0%For more information regarding the value of a property, please contact us for a free consultation.
1132 Vicksburg DR Festus, MO 63028
4 Beds
2 Baths
1,592 SqFt
Key Details
Sold Price $235,000
Property Type Single Family Home
Sub Type Single Family Residence
Listing Status Sold
Purchase Type For Sale
Square Footage 1,592 sqft
Price per Sqft $147
Subdivision Georgetown Manor Estates Amd
MLS Listing ID 25069542
Sold Date 11/20/25
Style Ranch
Bedrooms 4
Full Baths 2
HOA Fees $16/ann
Year Built 1979
Annual Tax Amount $1,067
Lot Size 0.466 Acres
Acres 0.4661
Lot Dimensions IRR
Property Sub-Type Single Family Residence
Property Description
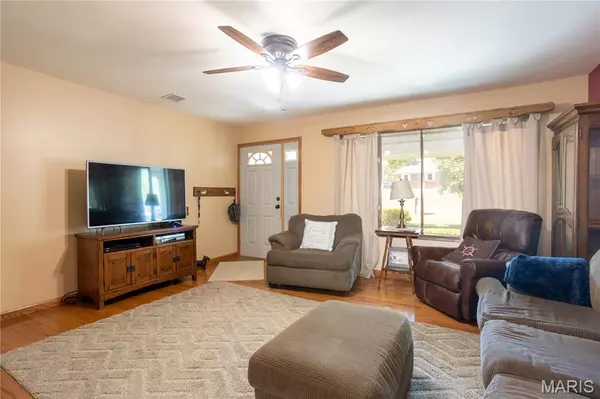
Step inside to a warm and spacious great room with rich wood flooring that flows seamlessly into a separate dining area—ideal for hosting family gatherings or quiet dinners. The dining room opens to a generous deck that spans the back of the home, leading to a private patio, fenced yard, and a delightful playhouse equipped with electricity—perfect for imaginative play or extra storage.
The kitchen is thoughtfully designed with stainless steel appliances, ceramic tile flooring, and ample room for a breakfast table. Three comfortable bedrooms and a full bath complete the main level, while the finished walk-out lower level adds even more versatility with a fourth bedroom featuring egress, a second full bath, and abundant storage space.
Whether you're enjoying quiet evenings on the deck or entertaining in the open floorplan, this home radiates warmth and pride of ownership. Don't miss your chance to own a beautifully cared-for property in a prime location! There is a subdivision pool and club house for your family to enjoy!
Location
State MO
County Jefferson
Area 395 - Festus
Rooms
Basement 8 ft + Pour, Full, Sleeping Area, Storage Space, Walk-Out Access
Main Level Bedrooms 3
Interior
Interior Features Ceiling Fan(s), Eat-in Kitchen, High Speed Internet, Open Floorplan, Separate Dining, Storage
Heating Forced Air
Cooling Attic Fan, Ceiling Fan(s), Central Air
Flooring Carpet, Ceramic Tile, Hardwood
Fireplace N
Appliance Stainless Steel Appliance(s), Dishwasher, Disposal, Microwave, Oven
Laundry In Basement
Exterior
Exterior Feature Playground, Private Yard
Parking Features true
Garage Spaces 1.0
Utilities Available Cable Connected
Amenities Available Common Ground
View Y/N Yes
View Forest
Roof Type Architectural Shingle
Private Pool false
Building
Lot Description Back Yard, Landscaped, Level, Private
Story 1
Sewer Septic Tank
Water Public
Level or Stories One
Structure Type Stone,Vinyl Siding
Schools
Elementary Schools Festus Elem.
Middle Schools Festus Middle
High Schools Festus Sr. High
School District Festus R-Vi
Others
HOA Fee Include None
Acceptable Financing Cash, Conventional, FHA, VA Loan
Listing Terms Cash, Conventional, FHA, VA Loan
Special Listing Condition Standard
Read Less
Want to know what your home might be worth? Contact us for a FREE valuation!

Our team is ready to help you sell your home for the highest possible price ASAP
Bought with Kim Holloway
Nearby Locations