


$425,000
$425,000
For more information regarding the value of a property, please contact us for a free consultation.
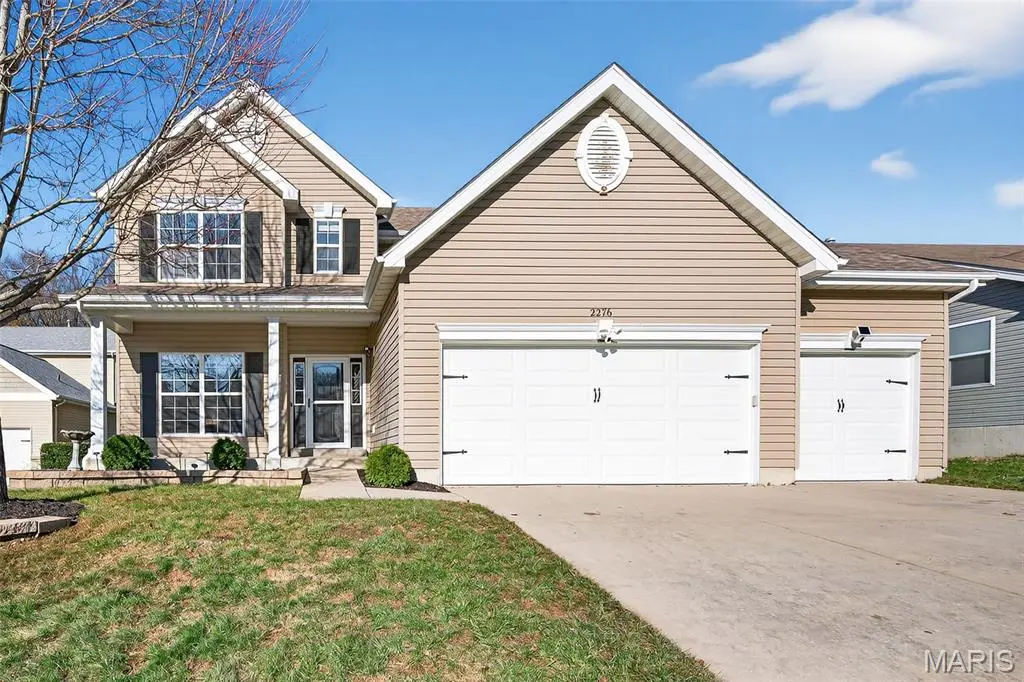
2276 Appaloosa TRL High Ridge, MO 63049
4 Beds
4 Baths
3,253 SqFt
Key Details
Sold Price $425,000
Property Type Single Family Home
Sub Type Single Family Residence
Listing Status Sold
Purchase Type For Sale
Square Footage 3,253 sqft
Price per Sqft $130
Subdivision Harter Farms 04
MLS Listing ID 25080189
Sold Date 01/29/26
Style Traditional,Other
Bedrooms 4
Full Baths 3
Half Baths 1
HOA Fees $58/ann
Year Built 2007
Annual Tax Amount $4,060
Lot Size 8,276 Sqft
Acres 0.19
Lot Dimensions IRR
Property Sub-Type Single Family Residence
Property Description
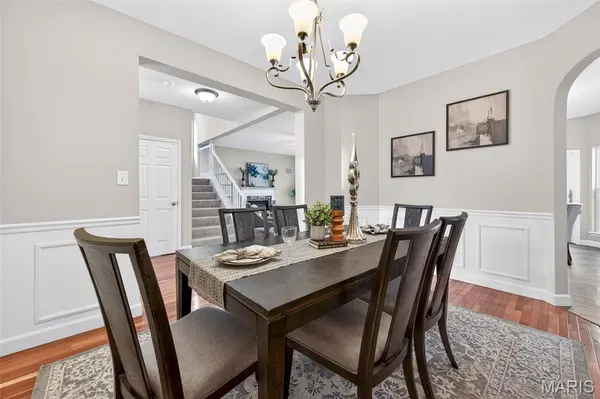
This updated 2-story home is spacious and truly move-in-ready! Step inside to an open main level with 9' ceilings, updated flooring and fresh paint. The newly refreshed kitchen is the heart of the home featuring custom cabinetry, gorgeous new quartz countertops and a large center island with seating making this the perfect spot for cooking, gathering, and entertaining. The adjoining breakfast room, filled with natural light from a bay window, opens directly to the patio, creating an effortless indoor–outdoor flow. A cozy family room with a gas fireplace and surround sound sits just steps away, offering a welcoming space for movie nights or relaxed evenings in. For those who work from home, the main-floor den—with elegant French doors—provides a quiet, private home office option without sacrificing style. Upstairs, the expansive primary suite feels like a true retreat, complete with French doors, a walk-in closet, and a luxury bath with dual sinks, soaking tub, and separate shower. Each additional bedroom offers its own walk-in closet and ceiling fan, giving everyone comfortable, well-appointed personal space. The finished lower level adds even more versatility, featuring Pergo flooring, recessed lighting, a full bath, and an open office/craft area—perfect for hobbies, a second workspace, or even a future 5th bedroom thanks to the egress window. Outside, the large backyard feels like a private escape. Whether relaxing on the patio or watching the occasional wildlife wander by, it's a peaceful spot to unwind and enjoy nature. Located in a vibrant community with a neighborhood pool, walking trails, scenic pond, and plenty of green space, this home offers not just a place to live, but a lifestyle to love. With an updated Roof (2021) and systems (dual HVAC 2020 and 2024 plus HWH 2024), this home is spacious and beautifully connected to both nature and neighborhood—this is one you won't want to miss.
Location
State MO
County Jefferson
Area 392 - Northwest
Rooms
Basement Bathroom, Egress Window, Full, Partially Finished, Concrete, Sump Pump
Interior
Interior Features Breakfast Bar, Breakfast Room, Ceiling Fan(s), Custom Cabinetry, Double Vanity, Entrance Foyer, High Ceilings, Kitchen Island, Open Floorplan, Pantry, Separate Dining, Solid Surface Countertop(s), Special Millwork, Walk-In Closet(s)
Heating Forced Air, Natural Gas
Cooling Ceiling Fan(s), Central Air, Electric, Dual
Flooring Carpet, Hardwood, Luxury Vinyl
Fireplaces Number 1
Fireplaces Type Great Room
Fireplace Y
Appliance Dishwasher, Disposal, Dryer, Microwave, Electric Range, Electric Oven, Refrigerator, Washer, Gas Water Heater, Water Softener Rented
Laundry Main Level
Exterior
Parking Features true
Garage Spaces 3.0
Fence Fenced, Wrought Iron
Utilities Available Natural Gas Available
Amenities Available Common Ground, Lake, Pool, Trail(s)
View Y/N Yes
View Trees/Woods
Private Pool false
Building
Lot Description Adjoins Common Ground
Story 2
Sewer Public Sewer
Water Public
Level or Stories Two
Structure Type Vinyl Siding
Schools
Elementary Schools Brennan Woods Elem.
Middle Schools Wood Ridge Middle School
High Schools Northwest High
School District Northwest R-I
Others
HOA Fee Include Maintenance Parking/Roads,Common Area Maintenance,Pool Maintenance,Pool
Acceptable Financing Cash, Conventional, VA Loan
Listing Terms Cash, Conventional, VA Loan
Special Listing Condition Standard
Read Less
Want to know what your home might be worth? Contact us for a FREE valuation!

Our team is ready to help you sell your home for the highest possible price ASAP
Bought with Frank Krajczar
Nearby Locations