

$432,000
$425,000
1.6%For more information regarding the value of a property, please contact us for a free consultation.
11911 Carolina Blossom LN Pineville, NC 28134
4 Beds
3 Baths
2,223 SqFt
Key Details
Sold Price $432,000
Property Type Single Family Home
Sub Type Single Family Residence
Listing Status Sold
Purchase Type For Sale
Square Footage 2,223 sqft
Price per Sqft $194
Subdivision Carolina Village
MLS Listing ID 4329005
Sold Date 01/21/26
Style Transitional
Bedrooms 4
Full Baths 3
HOA Fees $45/ann
HOA Y/N 1
Abv Grd Liv Area 2,223
Year Built 2010
Lot Size 6,098 Sqft
Acres 0.14
Lot Dimensions 59*100*59*100
Property Sub-Type Single Family Residence
Property Description
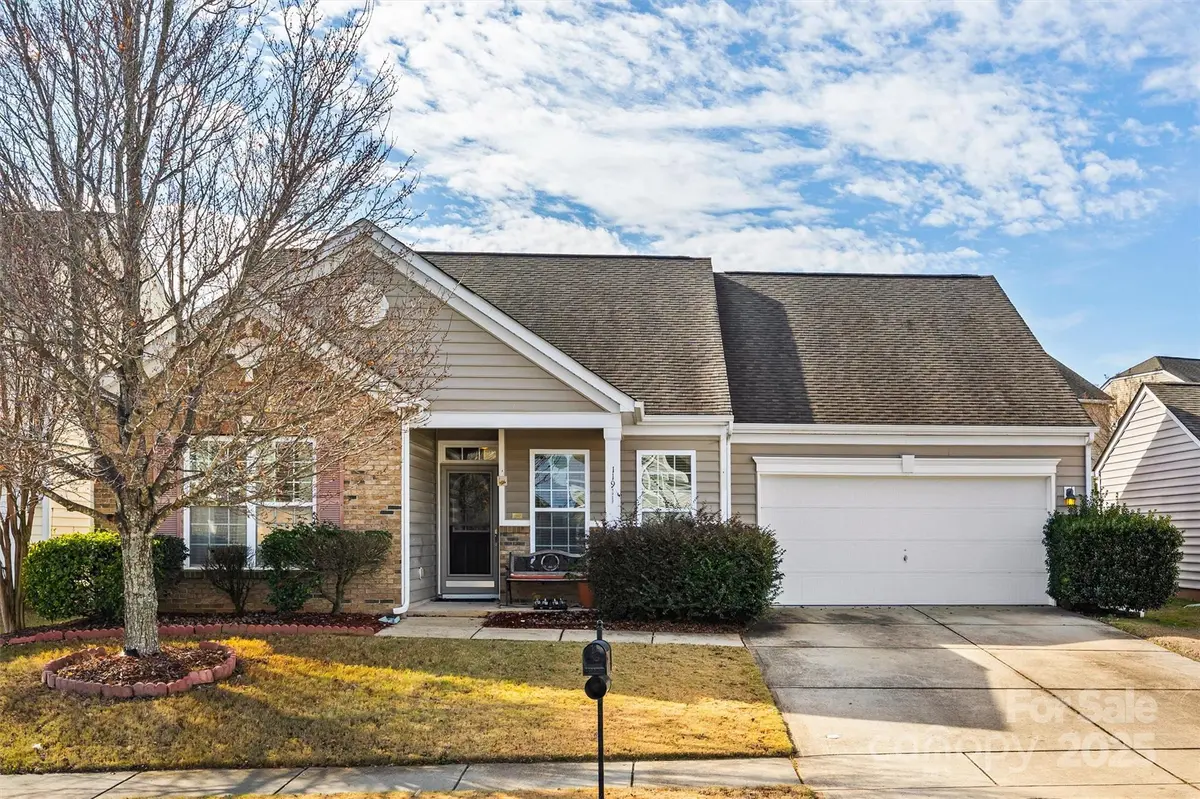
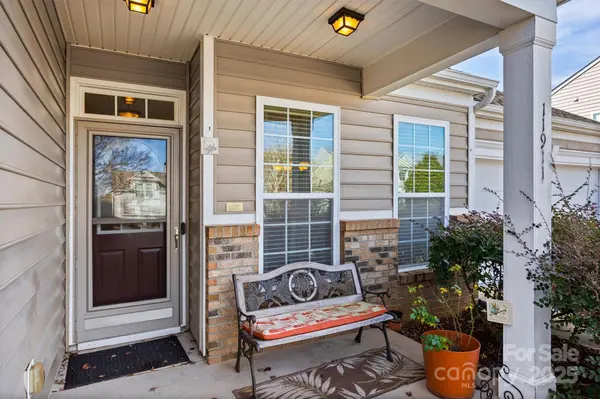
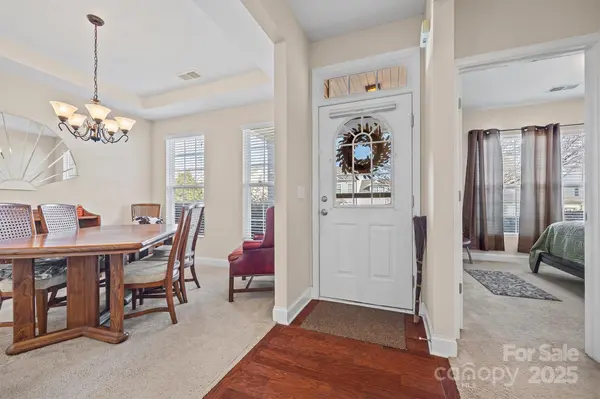
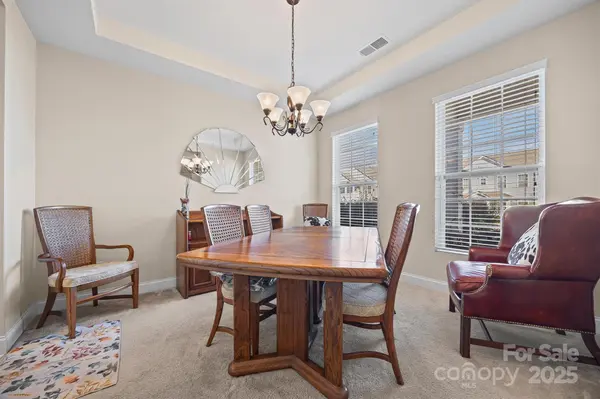
Discover this stunning one-owner ranch home, complete with a bonus room, situated in the heart of Pineville. Upon arrival, you are welcomed by a charming rocking chair front porch. The main living area boasts prefinished hardwood flooring throughout, complemented by vaulted ceilings in both the great room and kitchen, creating an inviting open floor plan. The spacious kitchen is equipped with a pantry and ample counter space, ideal for culinary enthusiasts. The expansive owner's retreat features a luxurious bathroom, complete with dual vanities, a garden tub, a separate shower, and a walk-in closet. Upstairs features a perfect hideaway for guests, in-laws, or teenagers, equipped with its own full bath and closet. One of the highlights of this home is the screened porch, which overlooks a beautifully landscaped, yard—perfect for relaxation. The community offers amenities such as an inground pool, clubhouse, and playground, all while being conveniently located just minutes from shopping and restaurants.
Location
State NC
County Mecklenburg
Zoning R-MF
Rooms
Primary Bedroom Level Main
Main Level Bedrooms 3
Interior
Interior Features Attic Stairs Pulldown, Breakfast Bar, Cable Prewire, Garden Tub, Open Floorplan, Pantry, Split Bedroom, Walk-In Closet(s)
Heating Forced Air, Natural Gas
Cooling Central Air, Dual
Flooring Carpet, Hardwood, Tile, Vinyl
Fireplace false
Appliance Dishwasher, Disposal, Electric Cooktop, Electric Oven, Exhaust Fan, Exhaust Hood, Gas Water Heater, Ice Maker, Microwave
Laundry Laundry Room, Main Level
Exterior
Garage Spaces 2.0
Fence Back Yard
Community Features Clubhouse, Outdoor Pool, Playground, Street Lights
Utilities Available Cable Available, Cable Connected, Electricity Connected, Fiber Optics, Natural Gas, Phone Connected, Underground Power Lines, Underground Utilities, Wired Internet Available
Roof Type Architectural Shingle
Street Surface Concrete,Paved
Porch Covered, Deck, Front Porch, Patio, Porch, Rear Porch, Screened
Garage true
Building
Lot Description Cleared, Level
Foundation Slab
Sewer Public Sewer
Water City
Architectural Style Transitional
Level or Stories 1 Story/F.R.O.G.
Structure Type Brick Partial,Vinyl
New Construction false
Schools
Elementary Schools Unspecified
Middle Schools Quail Hollow
High Schools South Mecklenburg
Others
HOA Name Association Management Group
Senior Community false
Acceptable Financing Cash, Conventional, FHA, VA Loan
Listing Terms Cash, Conventional, FHA, VA Loan
Special Listing Condition None
Read Less
Want to know what your home might be worth? Contact us for a FREE valuation!

Our team is ready to help you sell your home for the highest possible price ASAP
© 2026 Listings courtesy of Canopy MLS as distributed by MLS GRID. All Rights Reserved.
Bought with Lori Guggenbiller • Berkshire Hathaway HomeServices Carolinas Realty
Nearby Locations