



$269,900
$269,900
For more information regarding the value of a property, please contact us for a free consultation.
26 Dean Wells CT Warrenton, MO 63383
4 Beds
3 Baths
1,740 SqFt
Key Details
Sold Price $269,900
Property Type Single Family Home
Sub Type Single Family Residence
Listing Status Sold
Purchase Type For Sale
Square Footage 1,740 sqft
Price per Sqft $155
Subdivision Ashland Meadows
MLS Listing ID 25080494
Sold Date 02/04/26
Style Ranch
Bedrooms 4
Full Baths 3
Year Built 2001
Annual Tax Amount $1,924
Lot Size 0.308 Acres
Acres 0.308
Property Sub-Type Single Family Residence
Property Description
Discover the potential of 26 Dean Wells CT, 3+ bedroom and 3 bath residence presenting an opportunity for you to update your ideal living space. Built in 2001, this property offers a solid foundation, newer siding, and roof. Partially finished lower level with office, area - studded and insulated just ready for your finishing touches.
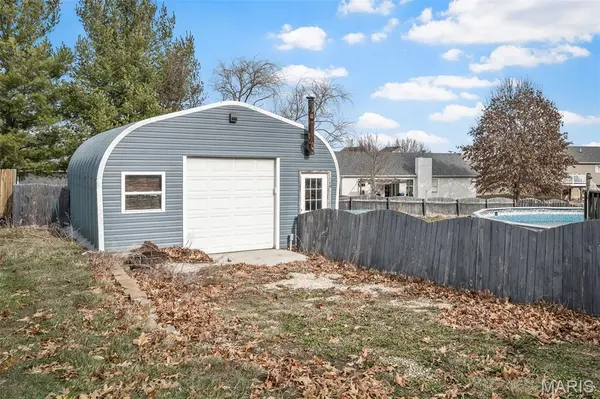
Open spacious kitchen overlooks the dining area and vaulted family room with wood burning fireplace. The French doors in dining area lead you to the spacious deck with pergola, custom electric - hardwired lights with switches, gates that open to the above ground pool, fenced yard and man cave.
Central vac hook-ups in the basement and on main floor, Mahogany flooring upstairs - could shine with a little tlc
Main floor laundry room (include washer and dryer in sale) off the 2 car attached garage- check out the additional electrical work in the attached garage as well.
Plus check out the outbuilding/man cave 400 sq ft with workbench and winch, 100 amp service
Location
State MO
County Warren
Area 469 - Warrenton R-3
Rooms
Basement 8 ft + Pour, Bathroom, Full, Sump Pump
Main Level Bedrooms 3
Interior
Interior Features Ceiling Fan(s), Central Vacuum, Pantry, Recessed Lighting
Heating Electric
Cooling Ceiling Fan(s), Central Air
Flooring Carpet, Ceramic Tile
Fireplaces Number 1
Fireplaces Type Family Room, Wood Burning
Fireplace Y
Appliance Dishwasher, Microwave, Electric Range, Refrigerator, Electric Water Heater
Laundry Main Level
Exterior
Parking Features true
Garage Spaces 2.0
Fence Fenced
Pool Above Ground
Utilities Available Cable Available, Electricity Connected, Sewer Connected
Amenities Available Common Ground
View Y/N No
Roof Type Architectural Shingle
Private Pool true
Building
Lot Description Back Yard, City Lot
Story 1
Sewer Public Sewer
Water Public
Level or Stories One
Structure Type Concrete,Frame,Vinyl Siding
Schools
Elementary Schools Rebecca Boone Elem.
Middle Schools Black Hawk Middle
High Schools Warrenton High
School District Warren Co. R-Iii
Others
HOA Fee Include Common Area Maintenance
Ownership Private
Acceptable Financing Cash, Conventional, FHA, FHA 203(k), USDA, VA Loan
Listing Terms Cash, Conventional, FHA, FHA 203(k), USDA, VA Loan
Special Listing Condition Listing As Is
Read Less
Want to know what your home might be worth? Contact us for a FREE valuation!

Our team is ready to help you sell your home for the highest possible price ASAP
Bought with Megan Mutter
Nearby Locations