



$150,000
$149,000
0.7%For more information regarding the value of a property, please contact us for a free consultation.
301 N Bogy ST Pilot Knob, MO 63663
2 Beds
1 Bath
1,026 SqFt
Key Details
Sold Price $150,000
Property Type Single Family Home
Sub Type Single Family Residence
Listing Status Sold
Purchase Type For Sale
Square Footage 1,026 sqft
Price per Sqft $146
Subdivision Pilot Knob
MLS Listing ID 25077753
Sold Date 01/27/26
Style Ranch
Bedrooms 2
Full Baths 1
Year Built 1938
Annual Tax Amount $327
Lot Size 0.344 Acres
Acres 0.344
Property Sub-Type Single Family Residence
Property Description
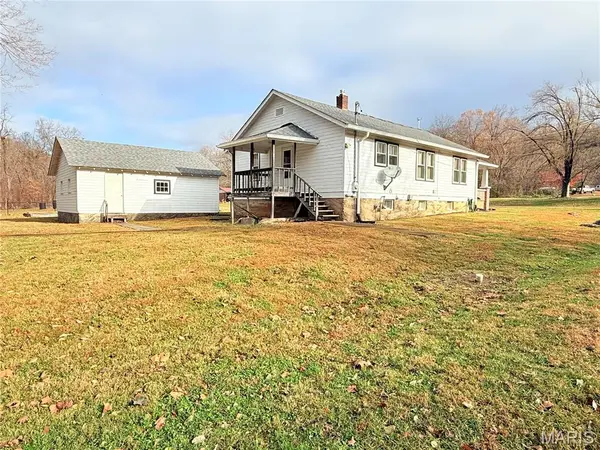
Discover charm and character in this well-kept 2 bedroom, 1 bath home with a full walkout basement and a 2-car detached garage. This inviting property features real hardwood floors and beautiful wood trim throughout, creating a warm and timeless feel. Enjoy meals and gatherings in the spacious dining room, and take advantage of the versatile bonus room, perfect for office, playroom, or cozy sitting area.
Relax on a large front porch with your morning coffee, or step out onto the back porch for grilling and entertaining in the private backyard. The clean, spacious basement offers abundant storage and convenient access to the yard.
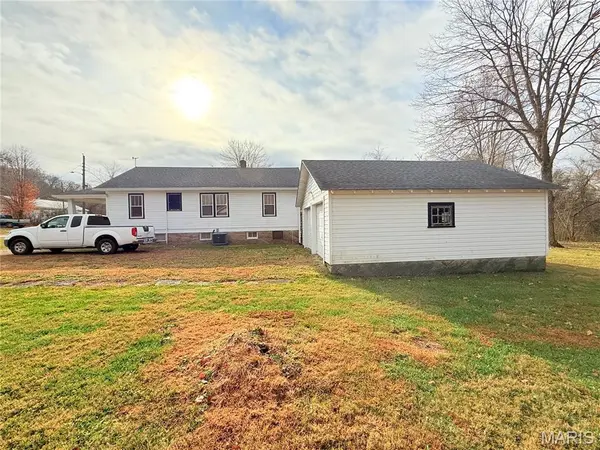
Recent updates Include a new HVAC system (installed just months ago) and new leaf guards for low maintenance living. The detached 2-car garage provides excellent space for multiple vehicles or extra storage. Located on a quiet dead-end street with no through traffic, this home offers peace and privacy while still being close to everything that you need.
Don't miss your chance to own this wonderful maintained home schedule your showing today.
House can come fully furnished if buyer wants.
Location
State MO
County Iron
Area 440 - Iron County C-4
Rooms
Basement Concrete
Main Level Bedrooms 2
Interior
Heating Natural Gas
Cooling Central Air
Fireplace N
Appliance Range, Refrigerator
Exterior
Parking Features true
Garage Spaces 2.0
Utilities Available Cable Available, Electricity Connected, Natural Gas Connected, Phone Connected
View Y/N No
Roof Type Shingle
Private Pool false
Building
Lot Description Back Yard, Front Yard, Level
Story 1
Sewer Public Sewer
Water Public
Level or Stories One
Structure Type Stone,Vinyl Siding
Schools
Elementary Schools Arcadia Valley Elem.
Middle Schools Arcadia Valley Middle
High Schools Arcadia Valley High
School District Arcadia Valley R-Ii
Others
Acceptable Financing Cash, Conventional
Listing Terms Cash, Conventional
Special Listing Condition Standard
Read Less
Want to know what your home might be worth? Contact us for a FREE valuation!

Our team is ready to help you sell your home for the highest possible price ASAP
Bought with Kayla Boyd
Nearby Locations