



$489,900
$489,900
For more information regarding the value of a property, please contact us for a free consultation.
1303 SW 500th RD Holden, MO 64040
3 Beds
3 Baths
1,902 SqFt
Key Details
Sold Price $489,900
Property Type Single Family Home
Sub Type Single Family Residence
Listing Status Sold
Purchase Type For Sale
Square Footage 1,902 sqft
Price per Sqft $257
Subdivision South Ridge
MLS Listing ID 2594546
Sold Date 02/06/26
Style Traditional
Bedrooms 3
Full Baths 2
Half Baths 1
Year Built 2004
Annual Tax Amount $2,417
Lot Size 3.010 Acres
Acres 3.01
Property Sub-Type Single Family Residence
Source hmls
Property Description
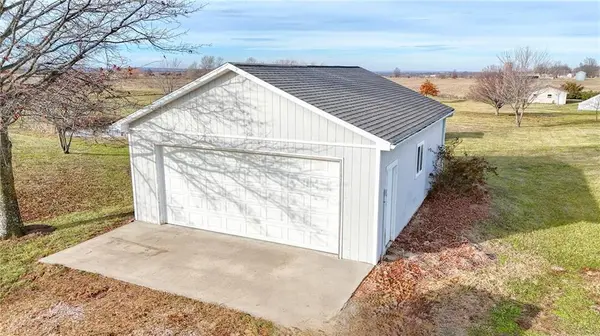
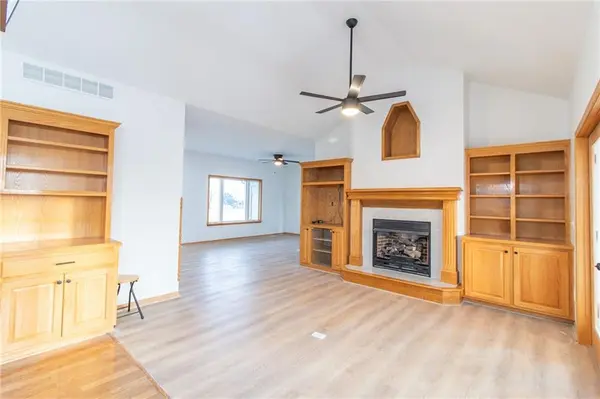
This gorgeous all brick ranch home on 3.01 acres is one you won't want to miss! New interior paint throughout, brand new carpeting, updated light fixtures and hardware makes this one completely ready for you. Updated HVAC is 3-5 years old. Walking in you'll be greeted by light, bright and airy with built-ins and many custom features. The fireplace is surrounded by bookcases and the kitchen features an oversized built in bookcase, desk and island. The kitchen also has a large walk in pantry and the cook will love all the countertop and cabinet space. Enjoy the year round sunroom which provides even more square footage. Primary bedroom and laundry are on the main level for convenience, there is also a small office on the main level. The walk out basement has a kitchenette, bedroom space and half bathroom. Outside you'll find a detached garage, shed and small pond.
Location
State MO
County Johnson
Rooms
Other Rooms Main Floor Primary Bedroom, Office, Sun Room
Basement Full, Walk-Out Access
Interior
Interior Features Custom Cabinets, Kitchen Island, Pantry
Heating Heat Pump
Cooling Heat Pump
Fireplaces Number 1
Fireplace Y
Appliance Cooktop, Dishwasher, Refrigerator, Built-In Oven
Laundry Laundry Room, Main Level
Exterior
Parking Features true
Garage Spaces 4.0
Roof Type Composition
Building
Lot Description Acreage, Pond(s)
Entry Level Ranch
Sewer Septic Tank
Water Rural
Structure Type Brick
Schools
School District Holden
Others
Ownership Estate/Trust
Acceptable Financing Cash, Conventional, FHA, VA Loan
Listing Terms Cash, Conventional, FHA, VA Loan
Read Less
Want to know what your home might be worth? Contact us for a FREE valuation!

Our team is ready to help you sell your home for the highest possible price ASAP

Nearby Locations