



$480,000
$470,000
2.1%For more information regarding the value of a property, please contact us for a free consultation.
411 Stonefield CIR Moncks Corner, SC 29461
5 Beds
4 Baths
3,213 SqFt
Key Details
Sold Price $480,000
Property Type Single Family Home
Sub Type Single Family Residence
Listing Status Sold
Purchase Type For Sale
Square Footage 3,213 sqft
Price per Sqft $149
Subdivision Spring Grove Plantation
MLS Listing ID 4325043
Sold Date 02/10/26
Bedrooms 5
Full Baths 3
Half Baths 1
Abv Grd Liv Area 3,213
Year Built 2018
Lot Size 0.290 Acres
Acres 0.29
Property Sub-Type Single Family Residence
Property Description
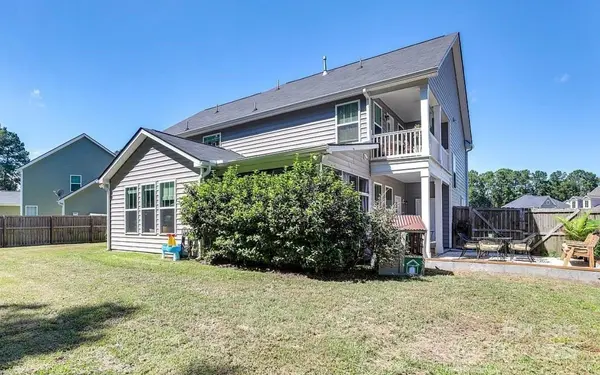
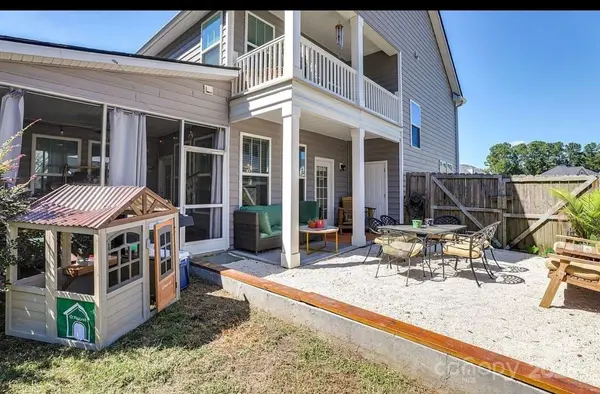
Spacious 5-Bedroom Retreat in Spring Grove Plantation | Cul-de-Sac Lot | Fenced Yard | Community Amenities This meticulously kept 5-bedroom, 3.5-bathroom, 3,158 sq ft home sits on a .29-acre cul-de-sac lot in the highly desirable Spring Grove Plantation — offering luxury finishes, thoughtful design, and access to resort-style amenities. The property backs up to hundreds of acres of forest, giving you unmatched privacy. Step inside to luxury vinyl plank flooring, abundant natural light, and gorgeous upgrades throughout. The floorplan features multiple living spaces including a dedicated office, formal dining room and upstairs loft — perfect for today's flexible lifestyle. At the heart of the home is an exquisite chef's kitchen boasting: 12-ft granite island Stainless steel appliances Upgraded cabinetry + walk-in pantry Breakfast nook overlooking the backyard The open-concept kitchen and living area provide plenty of space for gathering. Just off the main level is a private first-floor mother-in-law / guest suite, ideal for multigenerational living or visitors. Upstairs, updated carpet leads to a large second living space/loft, laundry room, and three spacious guest bedrooms — all with walk-in closets. The primary suite is a true retreat, featuring: Custom-designed walk-in closet system Private balcony Spa-style en-suite with dual vanities, soaking tub, and exquisite walk-in shower Outside, unwind in your fully fenced backyard featuring four outdoor living areas, including a screened porch, covered patio, balcony, and gravel terrace — perfect for morning coffee or summer cookouts.
Location
State SC
County Berkeley
Zoning res
Rooms
Primary Bedroom Level Upper
Main Level Bedrooms 1
Interior
Heating Electric, Natural Gas
Cooling Central Air
Fireplace false
Appliance Other
Laundry Laundry Room
Exterior
Garage Spaces 2.0
Street Surface Concrete,Paved
Garage true
Building
Foundation Slab
Sewer Public Sewer
Water City
Level or Stories Two
Structure Type Vinyl
New Construction false
Schools
Elementary Schools Unspecified
Middle Schools Unspecified
High Schools Unspecified
Others
Senior Community false
Special Listing Condition None
Read Less
Want to know what your home might be worth? Contact us for a FREE valuation!

Our team is ready to help you sell your home for the highest possible price ASAP
© 2026 Listings courtesy of Canopy MLS as distributed by MLS GRID. All Rights Reserved.
Bought with Non Member • Canopy Administration
Nearby Locations