

$620,000
$655,000
5.3%For more information regarding the value of a property, please contact us for a free consultation.
305 Meadow Tree CT Travelers Rest, SC 29690
4 Beds
3 Baths
2,372 SqFt
Key Details
Sold Price $620,000
Property Type Single Family Home
Sub Type Single Family Residence
Listing Status Sold
Purchase Type For Sale
Approx. Sqft 2200-2399
Square Footage 2,372 sqft
Price per Sqft $261
Subdivision Cherokee Valley
MLS Listing ID SPN325797
Sold Date 02/13/26
Style Ranch
Bedrooms 4
Full Baths 3
HOA Fees $10/ann
HOA Y/N Yes
Year Built 2023
Annual Tax Amount $10,659
Tax Year 2024
Lot Size 10,454 Sqft
Acres 0.24
Property Sub-Type Single Family Residence
Property Description
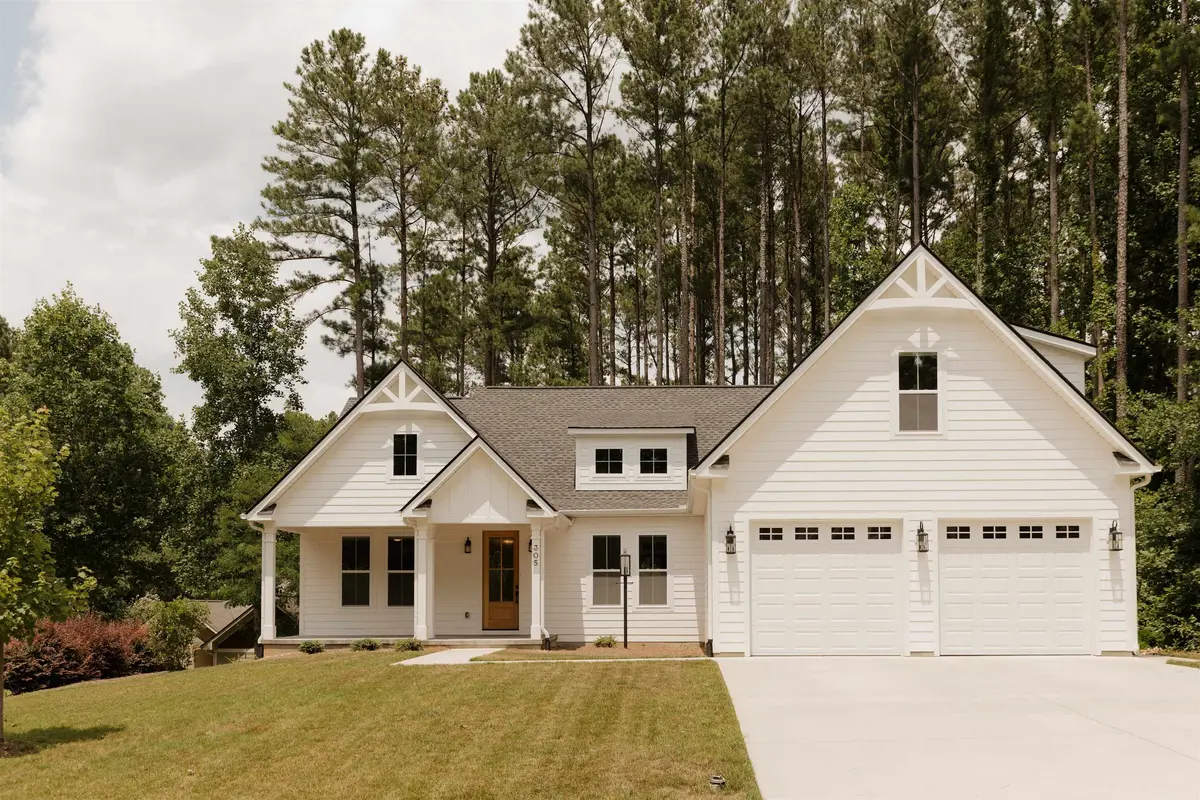
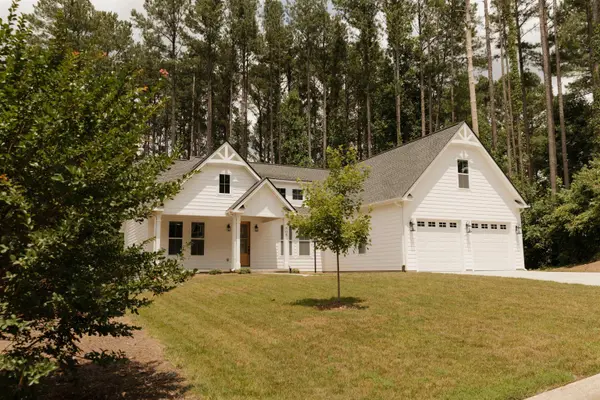
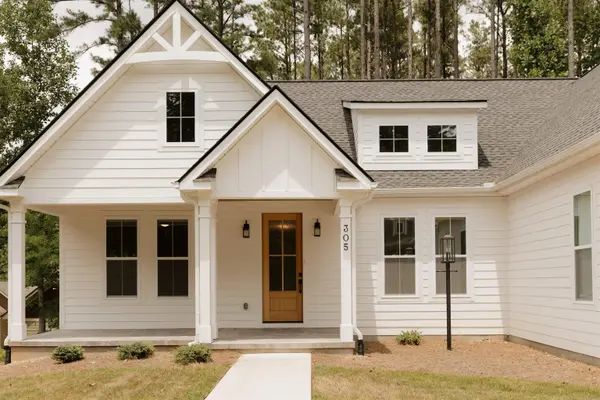
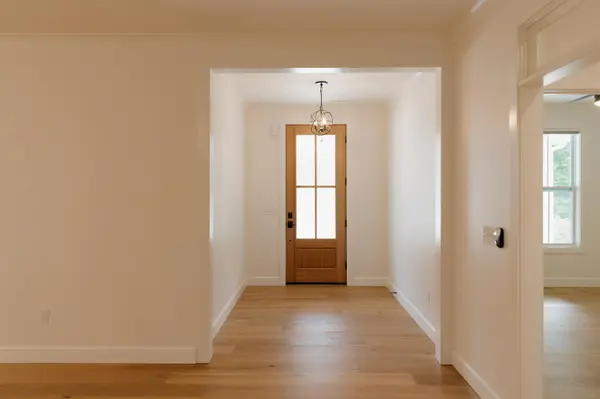
Come and see this beautiful 4 Bedroom, 3 Bath w/Office Ranch home located in the Valley View Section of the Cherokee Valley Community! Split Bedroom, Open Concept, Main Floor Office, 9' Ceilings, Detailed Trim and Engineered European White Oak Floors. Kitchen includes Cafe stainless steel appliances and beautiful quartz countertops and backsplash. Gorgeous Tile in all Bathrooms and Custom Shelving throughout. Upstairs, 4th Bedroom with Full Bath would be a great space for a Guest Suite! All custom window blinds will remain. Spacious Front Porch and Screened in Back Porch are great places to relax and enjoy the outdoors. Two Car Garage and Full Irrigation are some more great features of the home. Convenient to all amenities Cherokee Valley has to offer. Schedule your showing today!
Location
State SC
County Greenville
Rooms
Basement None
Primary Bedroom Level 3
Main Level Bedrooms 3
Interior
Interior Features Ceiling - Smooth, Pantry
Flooring Ceramic Tile, Hardwood
Fireplace N
Appliance Dishwasher, Disposal, Electric Range, Free-Standing Range, Range Hood, Refrigerator
Laundry 1st Floor, Electric Dryer Hookup, Sink, Walk-In
Exterior
Exterior Feature Sprinkler System
Parking Features 2 Car Attached, Garage Door Opener, Yard Door
Garage Spaces 2.0
Roof Type Architectural
Building
Building Age 1-5
Lot Description Some Trees, Underground Utilities
Story One
Sewer Public Sewer
Water Public
Structure Type HardiPlank Type
Schools
Elementary Schools 10-Tigerville
Middle Schools 8-Blue Ridge
High Schools 8-Blue Ridge
School District 8 (Outside Sptbg Co)
Read Less
Want to know what your home might be worth? Contact us for a FREE valuation!

Our team is ready to help you sell your home for the highest possible price ASAP
Nearby Locations