




$761,000
$725,000
5.0%For more information regarding the value of a property, please contact us for a free consultation.
25 Southfield CT Moscow Mills, MO 63362
3 Beds
4 Baths
3,916 SqFt
Key Details
Sold Price $761,000
Property Type Single Family Home
Sub Type Single Family Residence
Listing Status Sold
Purchase Type For Sale
Square Footage 3,916 sqft
Price per Sqft $194
Subdivision Southfield
MLS Listing ID 25069227
Sold Date 02/18/26
Style Ranch
Bedrooms 3
Full Baths 3
Half Baths 1
HOA Fees $62/ann
Year Built 2002
Annual Tax Amount $4,504
Lot Size 6.260 Acres
Acres 6.26
Lot Dimensions 272686
Property Sub-Type Single Family Residence
Property Description
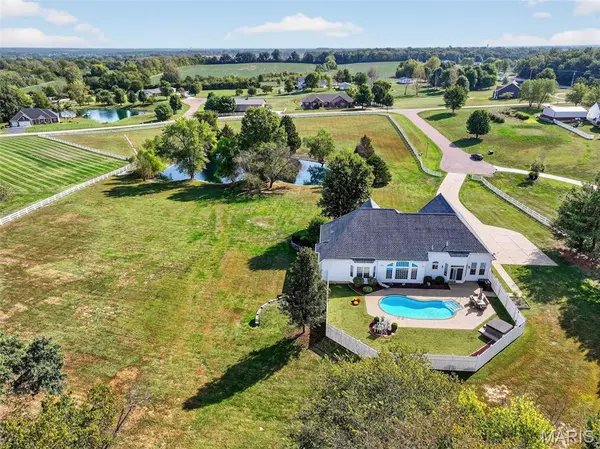
Stunning custom ranch on 6+ acres with a 1-acre pond, inground pool, hot tub, fencing, and horses allowed! Enjoy the perfect blend of luxury and country living in this beautifully maintained home offering privacy and scenic views just minutes from the highway. The open floor plan features 11-ft ceilings, crown molding, and wood floors throughout the main level. A gourmet kitchen boasts granite counters, a large island, and an adjoining hearth room with fireplace. The formal dining room impresses with a bay window and coffered ceiling. The primary suite offers a coffered ceiling, bay window, and a spa-like bath with tile flooring, Jacuzzi tub, and oversized shower. The finished walkout lower level includes a recreation room with custom wet bar, a second fireplace, media room with theater seating and sound system, guest bedroom, and full bath—perfect for entertaining or extended stays. Outdoor living features a sparkling inground pool, hot tub, 1-acre pond, and fenced acreage ideal for horses or recreation. Recent updates include new A/C (2022), newer water heaters, pool equipment, and windows and doors (2019). A true country retreat with exceptional amenities and timeless appeal.
Location
State MO
County Lincoln
Area 458 - Troy R-3
Rooms
Basement 9 ft + Pour, Bathroom, Partially Finished, Full, Sleeping Area, Storage Space, Sump Pump, Walk-Out Access
Main Level Bedrooms 2
Interior
Interior Features Bar, Ceiling Fan(s), Crown Molding, Custom Cabinetry, Double Vanity, Granite Counters, High Ceilings, Kitchen Island, Open Floorplan, Separate Dining, Walk-In Closet(s), Walk-In Pantry, Wet Bar
Heating Forced Air, Zoned
Cooling Ceiling Fan(s), Zoned
Fireplaces Number 2
Fireplaces Type Basement, Gas, Kitchen
Fireplace Y
Appliance Stainless Steel Appliance(s), Gas Cooktop, Dishwasher, Humidifier, Double Oven, Gas Water Heater, Water Softener, Wine Refrigerator, Bar Fridge
Laundry Laundry Closet, Laundry Room, Main Level, Sink
Exterior
Parking Features true
Garage Spaces 3.0
Fence Fenced
Pool Fenced, Heated, In Ground
Utilities Available Cable Available
Amenities Available None
View Y/N Yes
View Pond, Pool, Trees/Woods
Roof Type Architectural Shingle
Private Pool true
Building
Lot Description Back Yard, Cul-De-Sac, Front Yard, Level, Pasture, Pond on Lot, Private, Some Trees, Suitable for Horses, Wooded
Story 1
Sewer Septic Tank
Water Shared Well
Level or Stories One
Structure Type Brick,Stone,Vinyl Siding
Schools
Elementary Schools Claude Brown Elem.
Middle Schools Troy Middle
High Schools Troy Buchanan High
School District Troy R-Iii
Others
HOA Fee Include Common Area Maintenance
Ownership Private
Acceptable Financing Cash, Conventional, VA Loan
Listing Terms Cash, Conventional, VA Loan
Special Listing Condition Standard
Read Less
Want to know what your home might be worth? Contact us for a FREE valuation!

Our team is ready to help you sell your home for the highest possible price ASAP
Bought with Katho Crowley
Nearby Locations