

$127,000
$127,000
For more information regarding the value of a property, please contact us for a free consultation.
406 E Cherry ST Skidmore, MO 64487
4 Beds
2 Baths
1,542 SqFt
Key Details
Sold Price $127,000
Property Type Single Family Home
Sub Type Single Family Residence
Listing Status Sold
Purchase Type For Sale
Square Footage 1,542 sqft
Price per Sqft $82
MLS Listing ID 2569838
Sold Date 02/18/26
Bedrooms 4
Full Baths 2
Year Built 1925
Annual Tax Amount $455
Lot Size 10,454 Sqft
Acres 0.23999082
Property Sub-Type Single Family Residence
Source hmls
Property Description
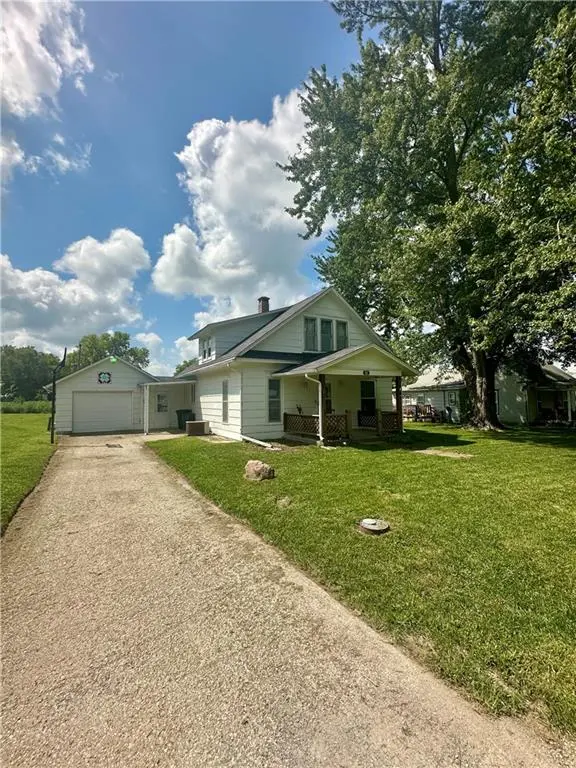
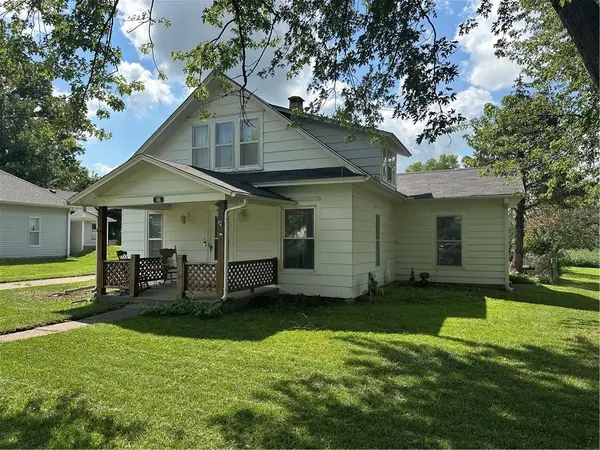
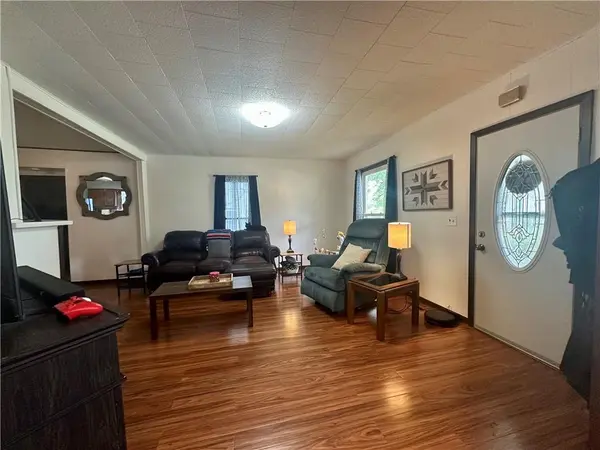
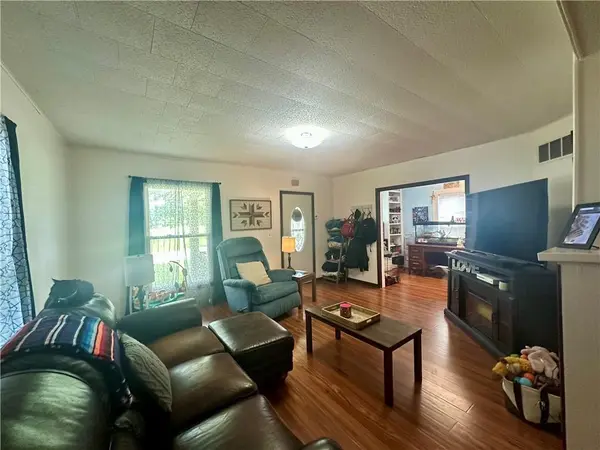
Back on the market with new AC! Plus, all upstairs bedrooms have now have fresh paint! Don't miss out on this charming, spacious, 4 bedroom, 2 bath home with primary suite and laundry on the main floor for easy living! You'll find beautiful new high performance laminated wood flooring in the living room, office, dining room, and continuing into the primary bedroom. Kitchen is well equipped with plenty of cabinets and counter-space, as well as a new stove and refrigerator. The attached, oversized, one car garage is large enough for a small handyman or hobby shop. This home sits on a large, level lot with a fenced backyard and countryside views. Call today to tour this gem! While there, be sure to sit on the front porch and fall in love with the quiet, peaceful living this home in friendly rural America brings!
Location
State MO
County Nodaway
Rooms
Other Rooms Balcony/Loft, Den/Study, Main Floor Primary Bedroom, Workshop
Basement Inside Entrance, Unfinished, Partial, Sump Pump, Walk-Up Access
Interior
Interior Features Ceiling Fan(s)
Heating Forced Air
Cooling Electric
Flooring Carpet, Laminate, Vinyl, Wood
Fireplace N
Appliance Dishwasher, Refrigerator, Electric Range
Laundry Dryer Hookup-Ele, Off The Kitchen
Exterior
Parking Features true
Garage Spaces 1.0
Fence Metal
Roof Type Composition
Building
Lot Description City Limits, Level
Entry Level 1.5 Stories
Sewer Public Sewer
Water Public
Structure Type Frame
Schools
School District Nodaway -Holt
Others
Ownership Private
Acceptable Financing Cash, Conventional, FHA, USDA Loan, VA Loan
Listing Terms Cash, Conventional, FHA, USDA Loan, VA Loan
Read Less
Want to know what your home might be worth? Contact us for a FREE valuation!

Our team is ready to help you sell your home for the highest possible price ASAP

Nearby Locations