



$310,000
$309,900
For more information regarding the value of a property, please contact us for a free consultation.
1864 Redcoat DR Maryland Heights, MO 63043
3 Beds
2 Baths
1,194 SqFt
Key Details
Sold Price $310,000
Property Type Single Family Home
Sub Type Single Family Residence
Listing Status Sold
Purchase Type For Sale
Square Footage 1,194 sqft
Price per Sqft $259
Subdivision Foxborough 1
MLS Listing ID 26002201
Sold Date 02/19/26
Style Ranch
Bedrooms 3
Full Baths 2
HOA Fees $4/ann
Year Built 1969
Annual Tax Amount $3,403
Lot Size 8,237 Sqft
Acres 0.1891
Property Sub-Type Single Family Residence
Property Description
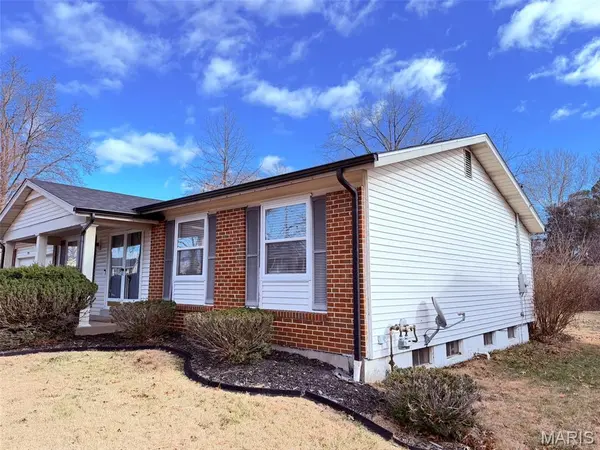
Well-maintained 3-bedroom, 2 full-bath home located within the Parkway School District. The home offers a functional, move-in ready layout with an updated kitchen and a primary bedroom with en-suite bath. Exterior features include a covered front porch with established landscaping and a wood-burning fireplace in the living area.
Recent updates include new carpet in the hallway and bedrooms (2023), garage door opener (2022), outdoor shed (2024), roof (2025), gutters (2025), sump pump and drain tile (2023). Additional highlights include an oversized two-car garage and an unfinished basement offering additional space and storage. The property is ready for immediate occupancy or future updates as desired.
Location
State MO
County St. Louis
Area 166 - Parkway North
Rooms
Basement 8 ft + Pour, Unfinished
Main Level Bedrooms 3
Interior
Interior Features Breakfast Room, Eat-in Kitchen, Shower, Tub
Heating Natural Gas
Cooling Central Air, Electric
Flooring Carpet, Luxury Vinyl
Fireplaces Number 1
Fireplaces Type Family Room, Wood Burning
Fireplace Y
Laundry In Basement
Exterior
Exterior Feature Private Entrance, Private Yard, Rain Gutters, Storage
Parking Features true
Garage Spaces 2.0
Utilities Available Electricity Connected, Natural Gas Connected, Sewer Connected, Water Connected
Amenities Available None
View Y/N No
Roof Type Architectural Shingle
Building
Lot Description Back Yard, Front Yard, Landscaped, Level
Story 1
Sewer Public Sewer
Water Public
Level or Stories One
Structure Type Unknown
Schools
Elementary Schools Mckelvey Elem.
Middle Schools Northeast Middle
High Schools Parkway North High
School District Parkway C-2
Others
HOA Fee Include Common Area Maintenance
Ownership Private
Acceptable Financing Cash, Conventional, FHA, VA Loan
Listing Terms Cash, Conventional, FHA, VA Loan
Special Listing Condition Standard
Read Less
Want to know what your home might be worth? Contact us for a FREE valuation!

Our team is ready to help you sell your home for the highest possible price ASAP
Bought with Trevor Olwig
Nearby Locations