



$705,000
$679,000
3.8%For more information regarding the value of a property, please contact us for a free consultation.
57 Pinerock DR Travelers Rest, SC 29690
3 Beds
2.5 Baths
2,463 SqFt
Key Details
Sold Price $705,000
Property Type Single Family Home
Sub Type Single Family Residence
Listing Status Sold
Purchase Type For Sale
Approx. Sqft 2400-2599
Square Footage 2,463 sqft
Price per Sqft $286
Subdivision Cherokee Valley
MLS Listing ID SPN332449
Sold Date 02/19/26
Style Craftsman
Bedrooms 3
Full Baths 2
Half Baths 1
HOA Fees $24/ann
HOA Y/N Yes
Year Built 2021
Annual Tax Amount $2,092
Tax Year 2024
Lot Size 0.550 Acres
Acres 0.55
Property Sub-Type Single Family Residence
Property Description
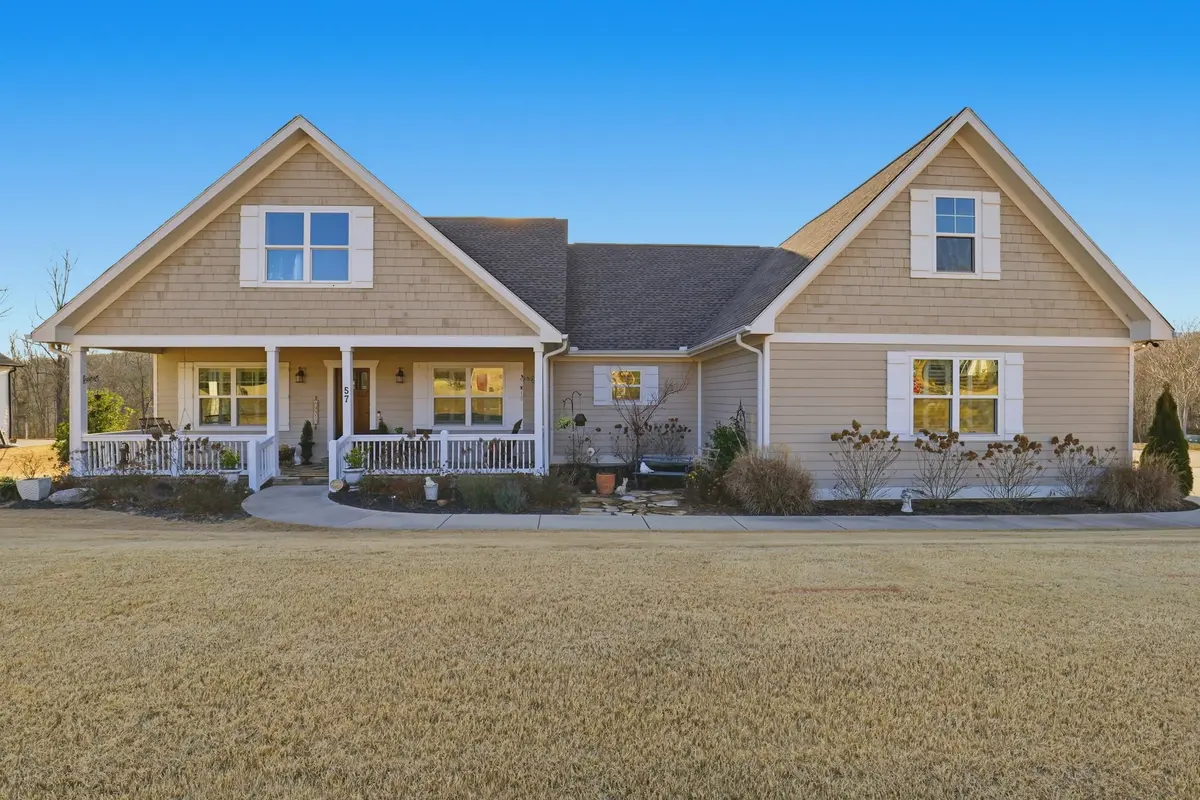
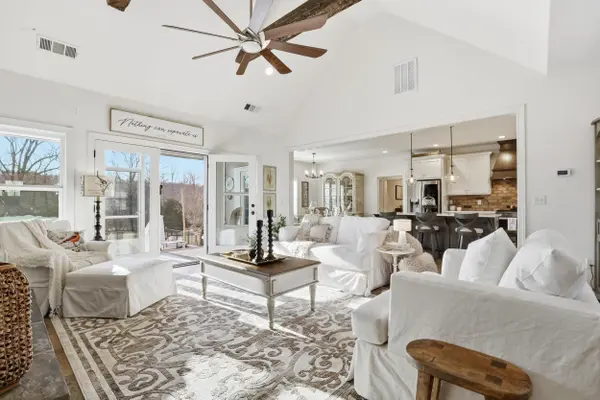
This magazine-worthy, custom-built Craftsman-style home is ready for new owners! Perfectly situated on a corner lot in a quiet cul-de-sac, this property offers exceptional privacy with no direct buildable neighbors. Located in Cherokee Valley, a highly sought-after golf course community, this home blends timeless craftsmanship with modern luxury. The desirable split floor plan has 3 bedrooms, 2.5 bathrooms, and an oversized upstairs recreation room ideal for a fourth bedroom, home office, or flex space. The inviting living room is a showstopper with soaring ceilings accented by exposed wood beams, a stone gas log fireplace, and double glass doors that open to a screened-in back porch overlooking the pool. The eat-in kitchen is truly a chef's delight, offering abundant cabinetry, stunning quartz countertops, farmhouse sink, stainless steel appliances including a gas range, dishwasher, and refrigerator (to convey), and a large center island providing additional seating, counter space, and storage. The primary suite is a private retreat featuring a spa like ensuite bath with his-and-her vanities, two spacious walk-in closets, a roomy tiled shower with glass doors, and a luxurious freestanding soaking tub. Two additional bedrooms are thoughtfully positioned on the opposite side of the home and share a beautifully designed full bathroom with a custom tile shower. Step outside and get ready to fall in love with the newly installed inground saltwater pool, surrounded by a stone paver patio with breathtaking mountain and golf course views—an entertainer's dream. Additional highlights include a two-car attached garage, black iron fenced yard, fresh professional landscaping, and a full-yard irrigation system. This exceptional home offers luxury, privacy, and endless possibilities in one of the area's most desirable communities. Don't miss your chance to call this property your home, call today!
Location
State SC
County Greenville
Rooms
Basement None
Interior
Interior Features Ceiling Fan(s), Cathedral Ceiling(s), Fireplace, Walk-In Closet(s), Soaking Tub, Ceiling - Smooth, Solid Surface Counters, Open Floorplan, Split Bedroom Plan
Heating Forced Air
Cooling Central Air
Flooring Carpet, Ceramic Tile, Wood
Fireplaces Number 1
Fireplace Y
Appliance Gas Cooktop, Dishwasher, Range Hood, Refrigerator
Laundry 1st Floor
Exterior
Parking Features 2 Car Attached
Garage Spaces 2.0
Pool In Ground
Community Features Clubhouse, Common Areas, Golf, Street Lights, Pool
Roof Type Architectural
Building
Building Age 1-5
Lot Description Corner Lot, Cul-De-Sac, Fenced Yard, Level, Mountain View, On Golf Course, Underground Utilities
Story One and One Half
Sewer Public Sewer
Water Public
Structure Type Hardboard Siding,Stone
Schools
Elementary Schools 10-Tigerville
Middle Schools 8-Blue Ridge
High Schools 8-Blue Ridge
School District 10 (Greenville)
Others
HOA Fee Include Common Area,Pool,Street Lights
Read Less
Want to know what your home might be worth? Contact us for a FREE valuation!

Our team is ready to help you sell your home for the highest possible price ASAP
Nearby Locations