



$319,900
$319,900
For more information regarding the value of a property, please contact us for a free consultation.
1879 Waters Edge WAY Pevely, MO 63070
4 Beds
4 Baths
1,841 SqFt
Key Details
Sold Price $319,900
Property Type Single Family Home
Sub Type Single Family Residence
Listing Status Sold
Purchase Type For Sale
Square Footage 1,841 sqft
Price per Sqft $173
Subdivision Stonewater Plt 01
MLS Listing ID 26003174
Sold Date 02/20/26
Style Other,Traditional
Bedrooms 4
Full Baths 2
Half Baths 2
HOA Fees $29/ann
Year Built 2019
Annual Tax Amount $3,068
Lot Size 7,405 Sqft
Acres 0.17
Lot Dimensions irregular
Property Sub-Type Single Family Residence
Property Description
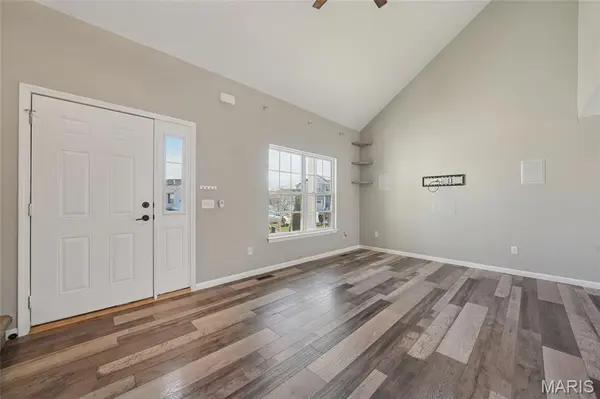
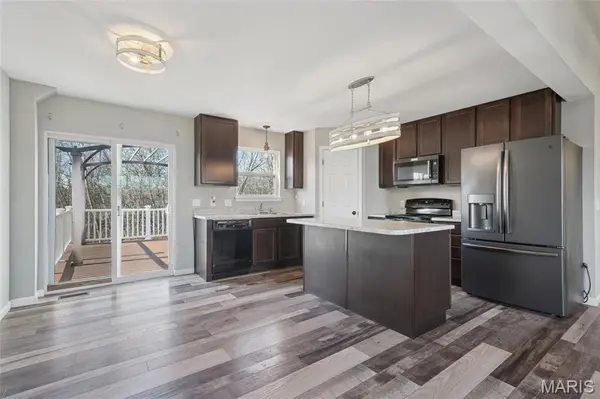
Step inside this stunning, move in ready,1.5 story home that blends comfort functionality and thoughtful upgrades throughout. The spacious main level features beautiful luxury vinyl plank flooring and an open concept layout connecting the living room breakfast area and modern kitchen. This space is ideal for both entertaining and everyday living. The kitchen includes a walk in pantry and ample workspace. The primary suite is located on the main level and offers a walk in closet and a private full bath with shower. Designed with accessibility in mind the home is ADA compliant and features expanded doorways and hallways for wheelchair access. The partially finished lower level adds valuable living space with a family room a fourth bedroom and a half bath. A faux wall conceals a rough in for a future shower making expansion simple if desired. Upstairs you will find two generously sized bedrooms and a second full bath providing plenty of space for family or guests. The home has been freshly painted throughout and features newer interior doors trim and hardware for a clean updated feel. Step outside to enjoy the large composite deck with pergola overlooking a fully fenced backyard with black aluminum fencing and a fire pit area. Major exterior updates include a new roof gutters and downspouts completed in 2025. The home also features upgraded insulation for year round comfort and energy efficiency. Located on a premium tree lined lot with no homes directly behind this property offers added privacy and a peaceful setting. Make it home today.
Location
State MO
County Jefferson
Area 398 - Herculaneum
Rooms
Basement 8 ft + Pour, Bathroom, Concrete, Egress Window, Partially Finished, Full, Sump Pump
Main Level Bedrooms 1
Interior
Interior Features Breakfast Bar, Breakfast Room, Ceiling Fan(s), Laminate Counters, Vaulted Ceiling(s), Walk-In Pantry
Heating Forced Air, Natural Gas
Cooling Ceiling Fan(s), Central Air
Flooring Carpet, Luxury Vinyl, Vinyl
Fireplace N
Appliance Dishwasher, Disposal, Microwave, Electric Range, Refrigerator
Laundry Electric Dryer Hookup
Exterior
Exterior Feature Private Yard
Parking Features true
Garage Spaces 2.0
Fence Back Yard, Fenced, Full, Other
Utilities Available Electricity Connected, Natural Gas Connected, Sewer Connected, Water Connected
Amenities Available None
View Y/N Yes
View Trees/Woods
Roof Type Architectural Shingle
Private Pool false
Building
Lot Description Back Yard
Story 1.5
Builder Name Lindbergh
Sewer Public Sewer
Water Public
Level or Stories One and One Half
Structure Type Vinyl Siding
Schools
Elementary Schools Pevely Elem.
Middle Schools Senn-Thomas Middle
High Schools Herculaneum High
School District Dunklin R-V
Others
HOA Fee Include Other
Ownership Private
Acceptable Financing Assumable, Cash, Conventional, FHA, VA Loan
Listing Terms Assumable, Cash, Conventional, FHA, VA Loan
Special Listing Condition Standard
Read Less
Want to know what your home might be worth? Contact us for a FREE valuation!

Our team is ready to help you sell your home for the highest possible price ASAP
Bought with Michelle Terry
Nearby Locations