



$175,000
$170,000
2.9%For more information regarding the value of a property, please contact us for a free consultation.
4948 Hurstborough CT Hazelwood, MO 63042
2 Beds
2 Baths
1,028 SqFt
Key Details
Sold Price $175,000
Property Type Single Family Home
Sub Type Villa
Listing Status Sold
Purchase Type For Sale
Square Footage 1,028 sqft
Price per Sqft $170
Subdivision Hurstborough
MLS Listing ID 26003772
Sold Date 02/23/26
Style Traditional
Bedrooms 2
Full Baths 2
HOA Fees $250/mo
Year Built 2005
Annual Tax Amount $1,995
Lot Size 4,356 Sqft
Acres 0.1
Lot Dimensions See tax records
Property Sub-Type Villa
Property Description
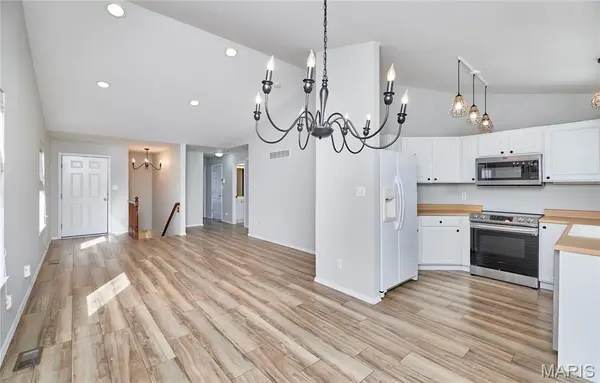
Welcome home to this beautifully maintained, original owner 2-bedroom, 2-bath townhouse-style attached villa offering comfortable, low-maintenance living. The open-concept main level is perfect for everyday living and entertaining, featuring easy flow between the living, dining, and kitchen spaces. Main floor laundry is an added bonus. The walk-out basement adds exceptional flexibility with a full bathroom and abundant storage space—ideal for hobbies, seasonal items, or future finishing. Step outside and relax on the covered deck, perfect for morning coffee or unwinding at the end of the day. The refrigerator and washer/ dryer unit are included in the sale.
Location
State MO
County St. Louis
Area 48 - Hazelwood West
Rooms
Basement 8 ft + Pour, Concrete, Full, Unfinished, Walk-Out Access
Main Level Bedrooms 2
Interior
Interior Features Dining/Living Room Combo, Eat-in Kitchen, Open Floorplan, Vaulted Ceiling(s)
Heating Forced Air
Cooling Central Air
Fireplace N
Appliance Dishwasher, Disposal, Microwave, Built-In Electric Range, Refrigerator, Washer/Dryer Stacked
Laundry In Hall, Main Level
Exterior
Parking Features true
Garage Spaces 1.0
Fence None
Utilities Available Electricity Connected, Sewer Connected, Water Connected
Amenities Available Common Ground
View Y/N No
Private Pool false
Building
Lot Description Level
Story 1
Sewer Public Sewer
Water Public
Level or Stories One
Structure Type Brick Veneer,Vinyl Siding
Schools
Elementary Schools Garrett Elem.
Middle Schools West Middle
High Schools Hazelwood West High
School District Hazelwood
Others
HOA Fee Include Maintenance Grounds,Common Area Maintenance,Exterior Maintenance,Roof,Snow Removal
Ownership Private
Acceptable Financing Cash, Conventional
Listing Terms Cash, Conventional
Special Listing Condition Standard
Read Less
Want to know what your home might be worth? Contact us for a FREE valuation!

Our team is ready to help you sell your home for the highest possible price ASAP
Bought with Gretta Barton
Nearby Locations