


$428,500
$395,000
8.5%For more information regarding the value of a property, please contact us for a free consultation.
5180 Romaine Spring DR Fenton, MO 63026
4 Beds
4 Baths
3,046 SqFt
Key Details
Sold Price $428,500
Property Type Single Family Home
Sub Type Single Family Residence
Listing Status Sold
Purchase Type For Sale
Square Footage 3,046 sqft
Price per Sqft $140
Subdivision Romaine Spg Estates 01
MLS Listing ID 26004253
Sold Date 02/24/26
Style Traditional
Bedrooms 4
Full Baths 2
Half Baths 2
HOA Fees $66/ann
Year Built 2001
Annual Tax Amount $3,966
Lot Size 10,890 Sqft
Acres 0.25
Lot Dimensions 154 X 24 X 58 X 134 X 70
Property Sub-Type Single Family Residence
Property Description
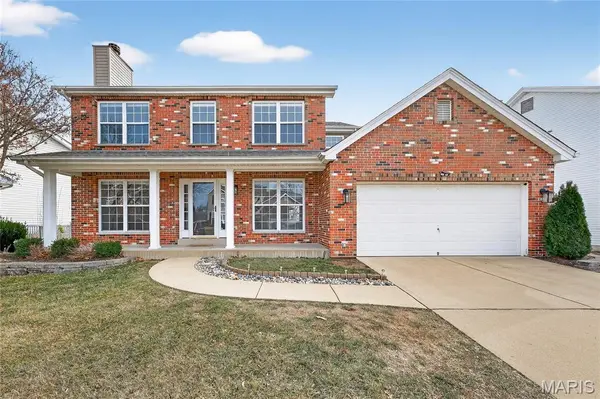
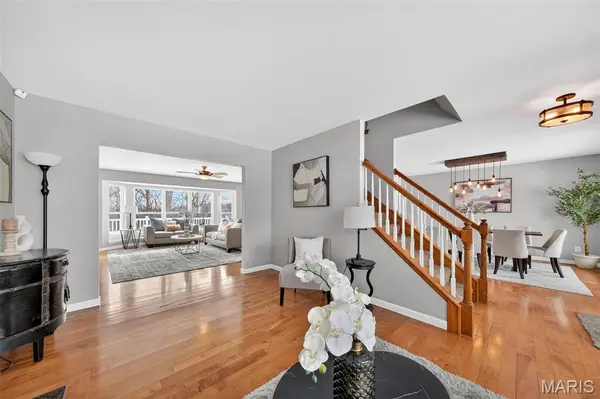
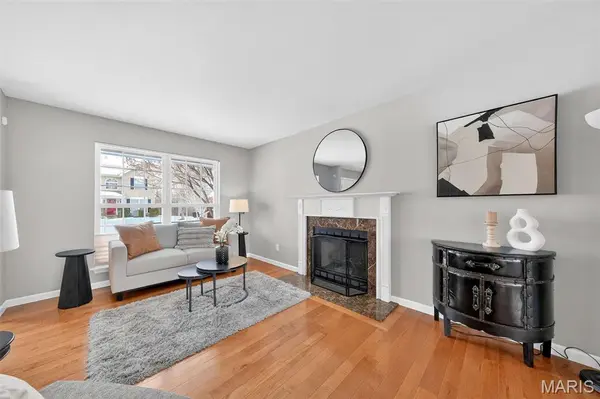
Stunning 2 story home offering over 3000 sq ft of living space in the desirable Romaine Creek subdivision and Fox School District. Welcoming entry foyer opens to a formal living room with hardwood flooring and gas fireplace. Formal dining room with hardwood floors flows into the kitchen and breakfast room. Kitchen features maple cabinetry, center island with breakfast bar, granite countertops, tile backsplash, stainless steel appliances, and ceramic tile flooring. Main floor laundry conveniently located off the kitchen. Breakfast room boasts bay window and atrium door leading to a composite deck and level fenced backyard. Updated half bath with ceramic tile flooring, modern vanity, sink, and lighting. Spacious great room with hardwood flooring and ceiling fan. Upper level offers a vaulted primary suite with ceiling fan, walk in closet with built in shelving, and en suite bath with double vanities, soaking tub, and separate shower. 3 additional bedrooms with ceiling fans. Updated hall bath with ceramic tile flooring, newer vanity, and tub shower combo. Walk out partially finished lower level includes rec room, family room, and half bath. Move in ready with space, style, and location.
Location
State MO
County Jefferson
Area 391 - Fox C-6
Rooms
Basement 8 ft + Pour, Bathroom, Partially Finished, Storage Space, Sump Pump, Walk-Out Access
Interior
Interior Features Breakfast Room, Built-in Features, Ceiling Fan(s), Custom Cabinetry, Double Vanity, Granite Counters, High Speed Internet, Kitchen Island, Pantry, Separate Dining, Separate Shower, Soaking Tub, Storage, Two Story Entrance Foyer, Vaulted Ceiling(s), Walk-In Closet(s)
Heating Electric, Natural Gas, Zoned
Cooling Ceiling Fan(s), Central Air, Electric, Zoned
Flooring Carpet, Ceramic Tile, Laminate, Luxury Vinyl
Fireplaces Number 1
Fireplaces Type Gas, Living Room
Fireplace Y
Appliance Stainless Steel Appliance(s), Dishwasher, Disposal, Microwave, Gas Oven, Self Cleaning Oven, Water Softener
Laundry Electric Dryer Hookup, Laundry Room, Main Level, Washer Hookup
Exterior
Exterior Feature Private Yard
Parking Features true
Garage Spaces 2.0
Fence Back Yard, Fenced
Utilities Available Cable Available, Electricity Connected, Natural Gas Connected, Phone Available, Sewer Connected, Water Connected
Amenities Available Clubhouse
View Y/N No
Roof Type Asphalt
Private Pool false
Building
Lot Description Back Yard, Some Trees
Story 2
Sewer Public Sewer
Water Public
Level or Stories Two
Structure Type Brick
Schools
Elementary Schools Meramec Heights Elem.
Middle Schools Ridgewood Middle
High Schools Fox Sr. High
School District Fox C-6
Others
HOA Fee Include Clubhouse,Common Area Maintenance,Pool Maintenance
Ownership Private
Acceptable Financing 1031 Exchange, Cash, Conventional, FHA, VA Loan
Listing Terms 1031 Exchange, Cash, Conventional, FHA, VA Loan
Special Listing Condition Standard
Read Less
Want to know what your home might be worth? Contact us for a FREE valuation!

Our team is ready to help you sell your home for the highest possible price ASAP
Bought with Kyle Hannegan
Nearby Locations