



$715,000
$715,000
For more information regarding the value of a property, please contact us for a free consultation.
523 Harbor RD Norwood, NC 28128
4 Beds
3 Baths
1,562 SqFt
Key Details
Sold Price $715,000
Property Type Single Family Home
Sub Type Single Family Residence
Listing Status Sold
Purchase Type For Sale
Square Footage 1,562 sqft
Price per Sqft $457
Subdivision Tranquil Bay
MLS Listing ID 4337924
Sold Date 02/25/26
Style Ranch
Bedrooms 4
Full Baths 2
Half Baths 1
Abv Grd Liv Area 1,562
Year Built 1978
Lot Size 0.973 Acres
Acres 0.973
Property Sub-Type Single Family Residence
Property Description
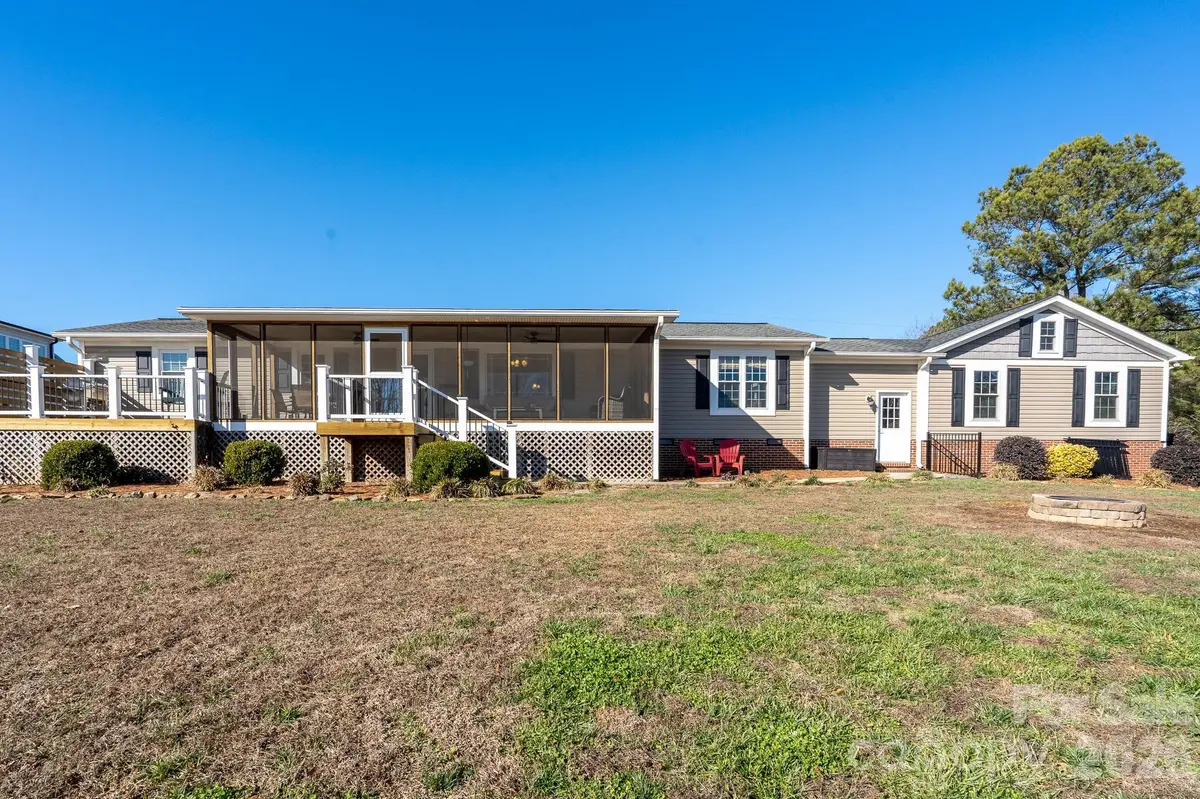
Welcome to 523 Harbor Road in Norwood—a beautifully maintained one-level, 4-bedroom, 2.5-bath home offering the perfect blend of comfort, convenience, and waterfront lifestyle. Situated on Lake Tillery, this home features a large fenced yard, a spacious garage, and a circular driveway that provides ample parking and easy access. Inside, you'll find a thoughtfully designed floor plan ideal for both everyday living and entertaining. The home is being offered fully furnished, making it truly move-in ready, and even includes the pontoon boat, so you can start enjoying lake life immediately. This home is connected to city water and sewer.
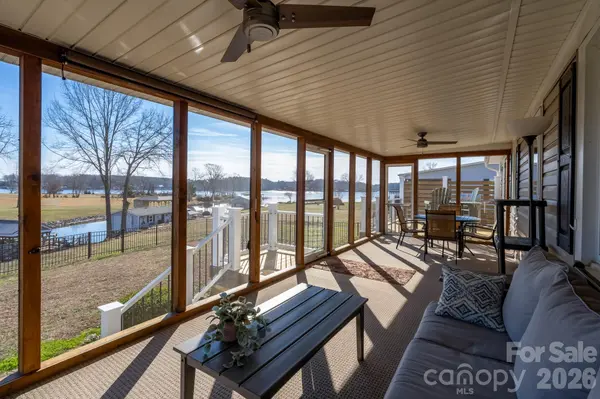
Step outside to take in the serene lake views and expansive outdoor space—perfect for gatherings, pets, or simply relaxing by the water. Conveniently located just minutes from the town of Norwood, you'll enjoy easy access to a charming local coffee shop, restaurants, and boutique shopping.
Whether you're searching for a full-time residence, vacation getaway, or investment opportunity, this waterfront home checks every box. Don't miss your chance to own a slice of Lake Tillery paradise!
Location
State NC
County Stanly
Zoning R-20
Body of Water Lake Tillery
Rooms
Primary Bedroom Level Main
Main Level Bedrooms 4
Interior
Interior Features Breakfast Bar, Kitchen Island, Open Floorplan, Pantry, Split Bedroom
Heating Electric, Heat Pump
Cooling Electric, Heat Pump
Fireplace false
Appliance Dishwasher, Dryer, Electric Range, Electric Water Heater, Microwave, Refrigerator, Washer, Washer/Dryer
Laundry Electric Dryer Hookup, Inside, Laundry Room, Main Level, Washer Hookup
Exterior
Exterior Feature Fire Pit
Garage Spaces 2.0
Fence Back Yard, Fenced
Community Features None
Waterfront Description Boat House,Boat Lift,Covered structure,Pier,Dock
View Water, Winter, Year Round
Street Surface Concrete,Paved
Porch Covered, Deck, Porch, Rear Porch, Screened
Garage true
Building
Lot Description Views, Waterfront
Foundation Crawl Space
Sewer Public Sewer
Water City
Architectural Style Ranch
Level or Stories One
Structure Type Vinyl
New Construction false
Schools
Elementary Schools Unspecified
Middle Schools Unspecified
High Schools Unspecified
Others
Senior Community false
Restrictions Deed,Subdivision
Acceptable Financing Cash, Conventional, Exchange, VA Loan
Listing Terms Cash, Conventional, Exchange, VA Loan
Special Listing Condition None
Read Less
Want to know what your home might be worth? Contact us for a FREE valuation!

Our team is ready to help you sell your home for the highest possible price ASAP
© 2026 Listings courtesy of Canopy MLS as distributed by MLS GRID. All Rights Reserved.
Bought with Adrian Lash • Kimrey Lash Realty
Nearby Locations