



$255,000
$259,000
1.5%For more information regarding the value of a property, please contact us for a free consultation.
5408 Gloucester RD High Ridge, MO 63049
3 Beds
2 Baths
1,580 SqFt
Key Details
Sold Price $255,000
Property Type Single Family Home
Sub Type Single Family Residence
Listing Status Sold
Purchase Type For Sale
Square Footage 1,580 sqft
Price per Sqft $161
Subdivision Capetown Village 02
MLS Listing ID 26001971
Sold Date 02/25/26
Style Raised Ranch,Traditional
Bedrooms 3
Full Baths 1
Half Baths 1
HOA Fees $12/ann
Year Built 1977
Annual Tax Amount $1,517
Lot Size 7,649 Sqft
Acres 0.1756
Property Sub-Type Single Family Residence
Property Description
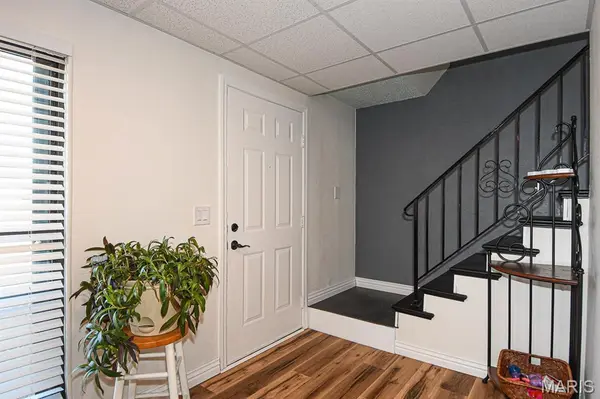
Step into modern living with this completely updated gem! This 3-bedroom, 1.5-bath home has been thoughtfully refreshed from top to bottom, offering style, comfort, and function in every corner.
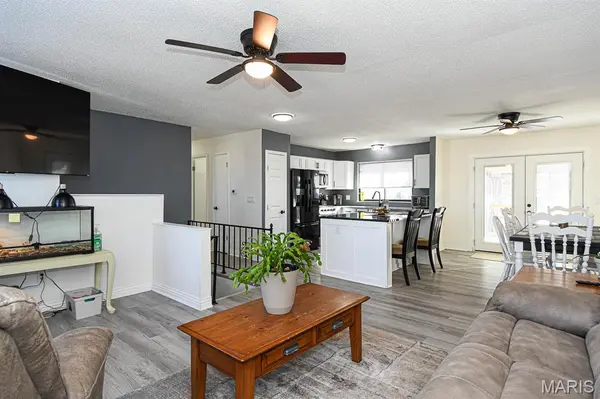
The heart of the home is the stunning updated kitchen, boasting sleek white cabinets, granite countertops, and a center island perfect for meal prep or casual dining. You'll love cooking with the brand-new gas range, dishwasher, and microwave, all while enjoying the durability and charm of the vinyl flooring underfoot.
Natural light flows through the new French doors, leading you to a spacious multi-level deck—an ideal space for entertaining or enjoying quiet mornings overlooking your fenced backyard. Inside, you'll find recessed lighting, plenty of ceiling fans, and a cozy lower level ready for your personal touch.
This home is as functional as it is beautiful, with a 2-car oversized garage featuring a whisper-quiet belt-driven door, a brand-new electrical box, all-new GFCI grounded outlets, and updated ductwork. A new furnace, water heater and A/C. installed 2025 and a brand-new roof installed in 2024 ensure peace of mind for years to come. A Choice Plus home warranty has also been included.
Location
State MO
County Jefferson
Area 392 - Northwest
Rooms
Basement Bathroom, Finished
Main Level Bedrooms 3
Interior
Heating Forced Air, Natural Gas
Cooling Ceiling Fan(s), Central Air
Flooring Hardwood
Fireplace N
Appliance Dishwasher, Microwave, Free-Standing Gas Oven, Free-Standing Gas Range, Refrigerator
Laundry In Basement
Exterior
Parking Features true
Garage Spaces 2.0
Fence Back Yard, Chain Link
Utilities Available Cable Available
Amenities Available Association Management
View Y/N No
Building
Lot Description Back Yard
Sewer Public Sewer
Water Public
Level or Stories Multi/Split
Structure Type Frame,Vinyl Siding
Schools
Elementary Schools High Ridge Elem.
Middle Schools Wood Ridge Middle School
High Schools Northwest High
School District Northwest R-I
Others
HOA Fee Include Maintenance Parking/Roads,Common Area Maintenance
Ownership Private
Acceptable Financing Cash, Conventional, FHA, VA Loan
Listing Terms Cash, Conventional, FHA, VA Loan
Special Listing Condition Standard
Read Less
Want to know what your home might be worth? Contact us for a FREE valuation!

Our team is ready to help you sell your home for the highest possible price ASAP
Bought with Brandi Jo Zirkelbach
Nearby Locations