




$400,000
$392,500
1.9%For more information regarding the value of a property, please contact us for a free consultation.
965 Bay DR Oakboro, NC 28129
3 Beds
2 Baths
1,631 SqFt
Key Details
Sold Price $400,000
Property Type Single Family Home
Sub Type Single Family Residence
Listing Status Sold
Purchase Type For Sale
Square Footage 1,631 sqft
Price per Sqft $245
Subdivision Kanter Woods
MLS Listing ID 4334395
Sold Date 03/05/26
Bedrooms 3
Full Baths 2
Construction Status Under Construction
Abv Grd Liv Area 1,631
Year Built 2026
Lot Size 0.510 Acres
Acres 0.51
Property Sub-Type Single Family Residence
Property Description
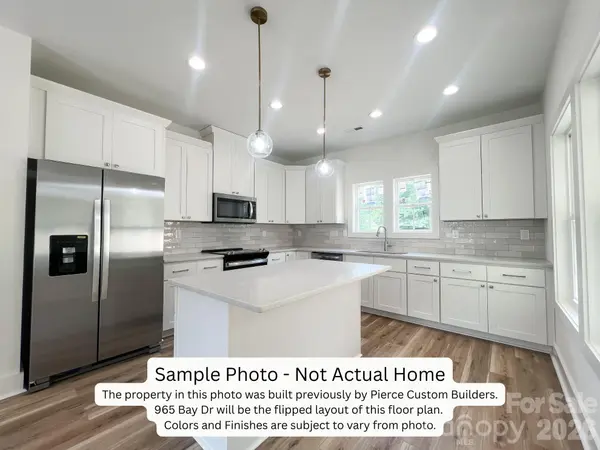
This thoughtfully designed 3-bedroom, 2-bath residence offers 1,648 square feet of comfortable living space with a desirable split-bedroom floor plan. Situated on a spacious 0.51-acre cul-de-sac lot in an established neighborhood, this home provides privacy and a peaceful setting with no HOA restrictions. The layout is ideal for everyday living and entertaining, while the split-bedroom design offers added privacy for the primary suite. Enjoy the benefits of new construction paired with the charm of a well-established community, all conveniently located in Oakboro. **Photos are examples of a similar home this builder constructed last year and are for illustration purposes only; finishes and details may vary. The design choices for this property have already been chosen and will be similar to photos listed. This house is the same floor plan (but flipped) as the photos listed.**
Known finishes selected: White exterior with black front door, black columns and black garage door. Kitchen cabinets will be white with a black island. Walls and trim will be painted in Alabaster. Interior doors will be Accessible Beige.
This is an active construction site - appointments are required, you must be accompanied by a licensed agent to view the property.
Location
State NC
County Stanly
Zoning R-20
Rooms
Primary Bedroom Level Main
Main Level Bedrooms 3
Interior
Heating Heat Pump
Cooling Central Air
Flooring Tile, Vinyl
Fireplace false
Appliance Dishwasher, Electric Range, Microwave
Laundry Laundry Room
Exterior
Garage Spaces 2.0
Roof Type Architectural Shingle
Street Surface Concrete,Paved
Porch Covered, Rear Porch
Garage true
Building
Lot Description Cul-De-Sac
Foundation Slab
Builder Name Pierce Custom Builders, LLC
Sewer Public Sewer
Water City
Level or Stories One
Structure Type Vinyl
New Construction true
Construction Status Under Construction
Schools
Elementary Schools Unspecified
Middle Schools Unspecified
High Schools Unspecified
Others
Senior Community false
Acceptable Financing Cash, Conventional, USDA Loan
Listing Terms Cash, Conventional, USDA Loan
Special Listing Condition None
Read Less
Want to know what your home might be worth? Contact us for a FREE valuation!

Our team is ready to help you sell your home for the highest possible price ASAP
© 2026 Listings courtesy of Canopy MLS as distributed by MLS GRID. All Rights Reserved.
Bought with Melissa Quick • Key Real Estate
Nearby Locations