


$527,482
$529,000
0.3%For more information regarding the value of a property, please contact us for a free consultation.
532 Chestnut Oaks CT Washington, MO 63090
3 Beds
3 Baths
1,840 SqFt
Key Details
Sold Price $527,482
Property Type Single Family Home
Sub Type Single Family Residence
Listing Status Sold
Purchase Type For Sale
Square Footage 1,840 sqft
Price per Sqft $286
Subdivision Eastland Oaks
MLS Listing ID 26001221
Sold Date 03/04/26
Style Traditional
Bedrooms 3
Full Baths 2
Half Baths 1
HOA Fees $54/ann
Annual Tax Amount $239
Lot Size 1.020 Acres
Acres 1.02
Property Sub-Type Single Family Residence
Property Description
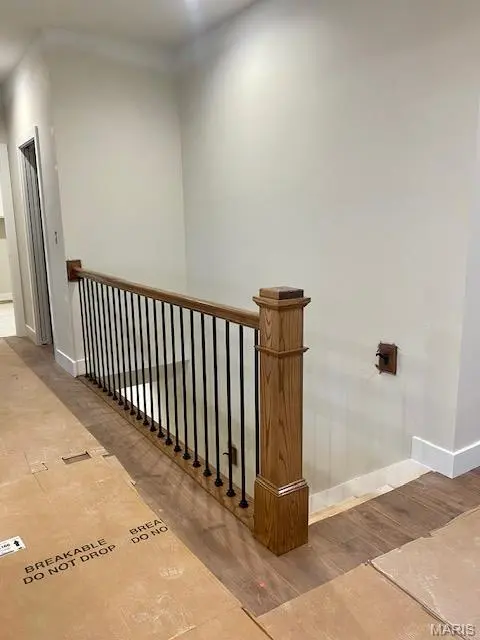
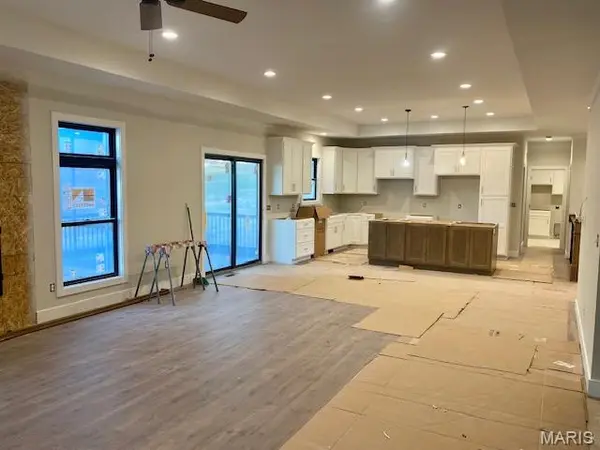
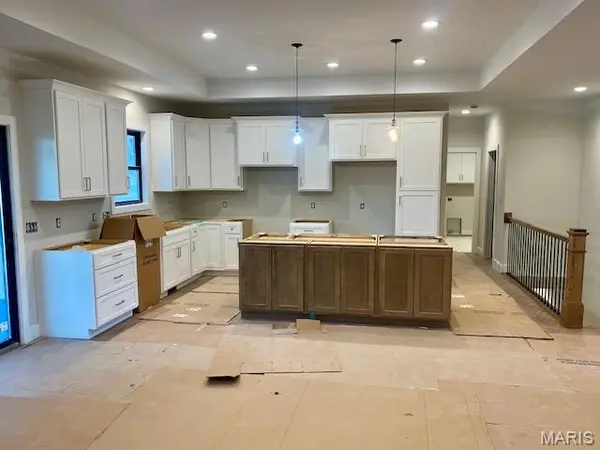
NO STEPS!! That's right, zero steps straight into this outstanding home! Over a 1.00+ acre of ground goes right along with this new construction home in Eastland Oaks! Check out this floorplan! Open floor plan concept brings together an outstanding layout including a jaw dropping kitchen with custom cabinets with crown molding, quartz tops, huge center island, and cabinet pantry! Split bedroom floor plan allows the primary suite to offer tray ceiling, over-sized shower, large double vanity, and walk-in closet. 9' ceilings throughout! Broadview screened deck on the back of this home! 1/2 bath off of kitchen! Open staircase with wrought-iron spindles to walk-out lower level. Plenty of features in this one to enjoy! Located in Eastland Oaks, which offers walking trail, and subdivision pool. Take a look today!
Location
State MO
County Franklin
Area 366 - Washington School
Rooms
Basement 9 ft + Pour, Concrete, Full, Roughed-In Bath, Walk-Out Access
Main Level Bedrooms 3
Interior
Heating Electric, Forced Air
Cooling Ceiling Fan(s), Central Air
Flooring Laminate, Luxury Vinyl
Fireplaces Number 1
Fireplaces Type Living Room, Propane
Fireplace Y
Appliance Dishwasher, Disposal
Laundry Main Level
Exterior
Exterior Feature No Step Entry
Parking Features true
Garage Spaces 3.0
Utilities Available Electricity Connected, Sewer Connected, Water Connected
Amenities Available Pool, Trail(s)
View Y/N No
Roof Type Architectural Shingle,Asphalt
Private Pool false
Building
Lot Description Cleared, Corner Lot
Story 1
Builder Name Rombach Contracting, LLC
Sewer Public Sewer
Water Public
Level or Stories One
Structure Type Brick,Frame,Vertical Siding,Vinyl Siding
Schools
Elementary Schools South Point Elem.
Middle Schools Washington Middle
High Schools Washington High
School District Washington
Others
HOA Fee Include Common Area Maintenance,Pool Maintenance,Snow Removal
Ownership Private
Acceptable Financing Cash, Conventional
Listing Terms Cash, Conventional
Special Listing Condition Standard
Read Less
Want to know what your home might be worth? Contact us for a FREE valuation!

Our team is ready to help you sell your home for the highest possible price ASAP
Bought with Default Zmember
Nearby Locations