



$466,575
$449,000
3.9%For more information regarding the value of a property, please contact us for a free consultation.
295 Romaine Spring VW Fenton, MO 63026
3 Beds
3 Baths
2,450 SqFt
Key Details
Sold Price $466,575
Property Type Single Family Home
Sub Type Single Family Residence
Listing Status Sold
Purchase Type For Sale
Square Footage 2,450 sqft
Price per Sqft $190
Subdivision Romaine Spg Estates 02
MLS Listing ID 26002719
Sold Date 03/12/26
Style Atrium,Traditional
Bedrooms 3
Full Baths 2
Half Baths 1
HOA Fees $62/ann
Year Built 2006
Annual Tax Amount $4,660
Lot Size 10,454 Sqft
Acres 0.24
Lot Dimensions 151 x 70
Property Sub-Type Single Family Residence
Property Description
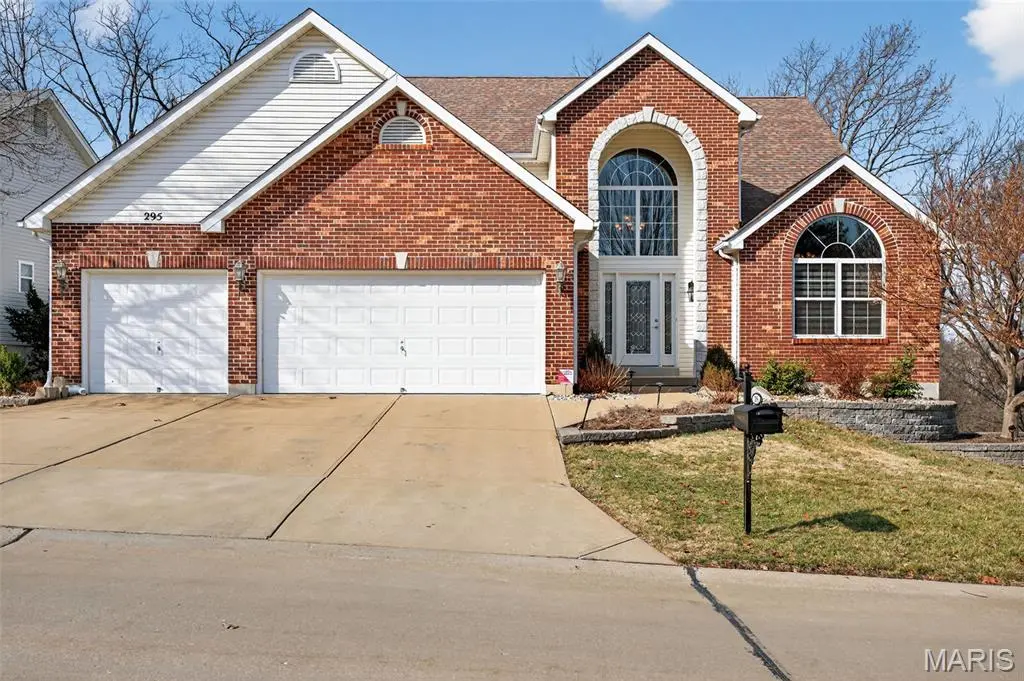
Welcome home to your private retreat tucked against serene wooded views. This beautifully updated 3-bedroom, 2-bath home offers the perfect blend of comfort, style, and nature. The main-floor primary suite provides effortless living, while fresh new carpet throughout the second floor adds a crisp, move-in-ready feel.
Step outside to your own terraced patio oasis—ideal for entertaining, relaxing with a morning coffee, or unwinding as the sun sets over the trees. The backyard backs to woods, offering privacy, tranquility, and a peaceful backdrop you'll love year-round.
Inside, the open and functional layout makes everyday living easy, whether you're hosting guests or enjoying a quiet night in. This home delivers space, privacy, and updates in a setting that feels like a getaway—yet close to everything you need.
Don't miss your chance to own this rare wooded-lot gem—schedule your private showing today.
Location
State MO
County Jefferson
Area 391 - Fox C-6
Rooms
Basement 8 ft + Pour, Concrete, Egress Window, Full, Radon Mitigation, Roughed-In Bath, Sump Pump, Unfinished
Main Level Bedrooms 1
Interior
Interior Features Breakfast Bar, Breakfast Room, Ceiling Fan(s), Chandelier, Custom Cabinetry, Double Vanity, Entrance Foyer, High Ceilings, Master Downstairs, Separate Dining, Separate Shower, Soaking Tub, Solid Surface Countertop(s), Storage, Tub, Two Story Entrance Foyer, Vaulted Ceiling(s), Walk-In Closet(s)
Heating Forced Air, Natural Gas
Cooling Ceiling Fan(s), Central Air, Electric
Fireplaces Number 1
Fireplaces Type Blower Fan, Gas, Living Room, Masonry, Stone
Fireplace Y
Appliance Dishwasher, Disposal, Humidifier, Microwave, Electric Oven, Electric Range, Electric Water Heater
Laundry Main Level
Exterior
Exterior Feature Lighting
Parking Features true
Garage Spaces 3.0
Utilities Available Electricity Connected, Natural Gas Connected, Sewer Connected, Underground Utilities, Water Connected
Amenities Available Clubhouse, Common Ground, Pool
View Y/N Yes
View Trees/Woods
Roof Type Architectural Shingle
Private Pool false
Building
Lot Description Adjoins Common Ground, Adjoins Wooded Area, Landscaped
Story 1.5
Sewer Public Sewer
Water Public
Level or Stories One and One Half
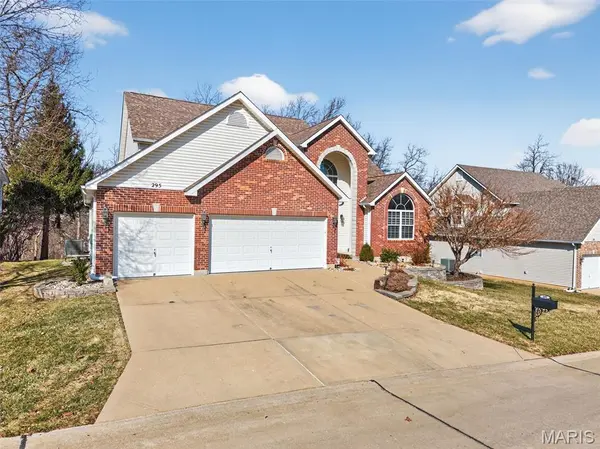
Structure Type Brick Veneer,Stone Veneer,Vinyl Siding
Schools
Elementary Schools Meramec Heights Elem.
Middle Schools Ridgewood Middle
High Schools Fox Sr. High
School District Fox C-6
Others
HOA Fee Include Clubhouse,Pool
Acceptable Financing Cash, Conventional, FHA, VA Loan
Listing Terms Cash, Conventional, FHA, VA Loan
Special Listing Condition Standard
Read Less
Want to know what your home might be worth? Contact us for a FREE valuation!

Our team is ready to help you sell your home for the highest possible price ASAP
Bought with Rachel Winckowski
Nearby Locations