

$365,000
$389,900
6.4%For more information regarding the value of a property, please contact us for a free consultation.
14234 Ashbury Meadows DR Florissant, MO 63034
4 Beds
3 Baths
4,474 SqFt
Key Details
Sold Price $365,000
Property Type Single Family Home
Sub Type Single Family Residence
Listing Status Sold
Purchase Type For Sale
Square Footage 4,474 sqft
Price per Sqft $81
Subdivision Ashbury Crossing
MLS Listing ID 25071291
Sold Date 03/13/26
Style Traditional
Bedrooms 4
Full Baths 2
Half Baths 1
HOA Fees $33/ann
Year Built 2007
Annual Tax Amount $6,259
Lot Size 8,712 Sqft
Acres 0.2
Property Sub-Type Single Family Residence
Property Description
Seller is offering a $6,000 closing credit for cosmetic updates including deck staining, interior paint, and touch-ups—an excellent opportunity for a buyer to personalize the home.
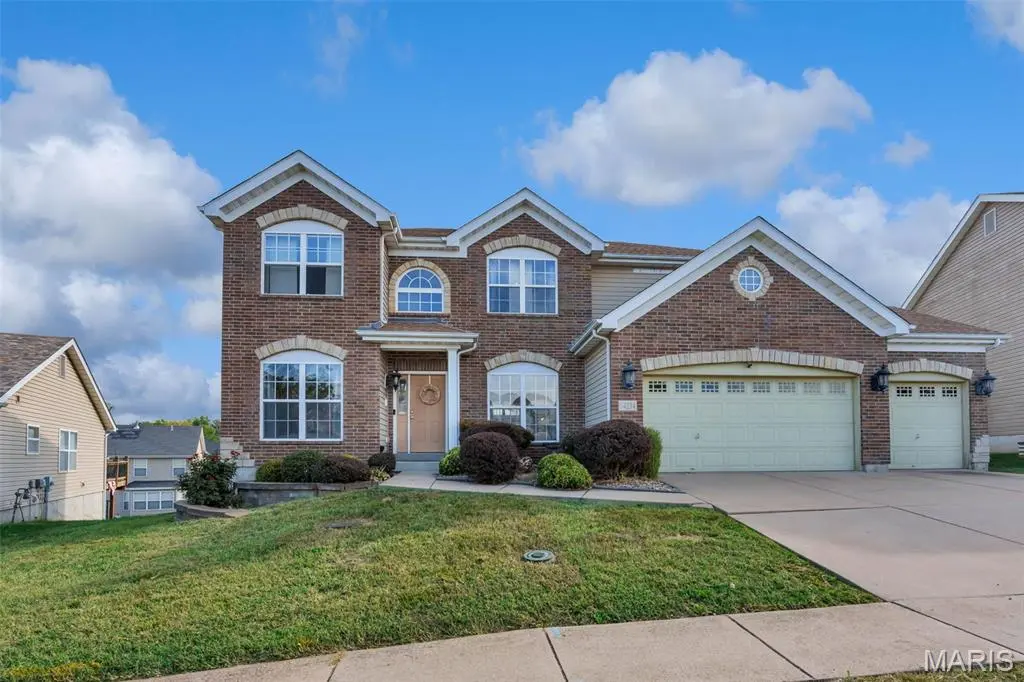
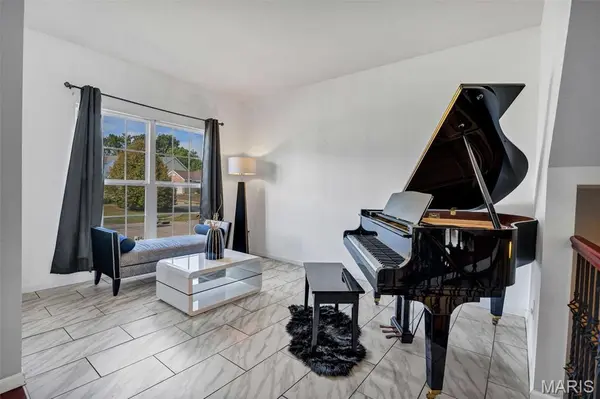
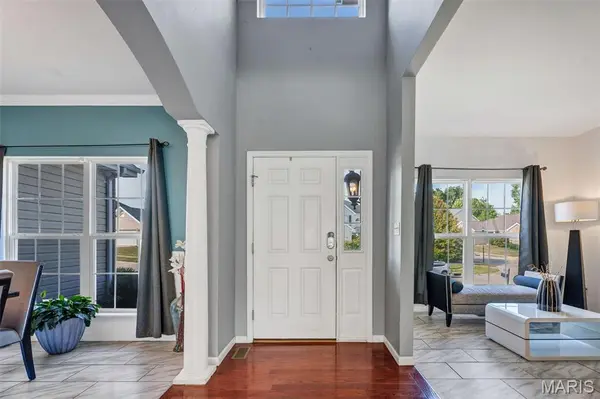
Thoughtfully maintained and tastefully updated 4-bedroom, 3-bath residence offering refined comfort and functional design. The open floor plan showcases updated flooring, modern lighting, and upgraded countertops, while expansive windows and a charming bay fill the great room with natural light. The kitchen connects seamlessly to the main living spaces, ideal for entertaining.
The primary suite features his and hers closets and a beautifully updated bathroom with high-end finishes. The lower level offers a private theater area and additional flex space suitable for a gym, hobby room, or utility use. A spacious 3-car garage completes the home. Move-in ready with select cosmetic opportunities to make it your own.
Location
State MO
County St. Louis
Area 47 - Hazelwood Central
Rooms
Basement Partially Finished, Full, Sump Pump
Interior
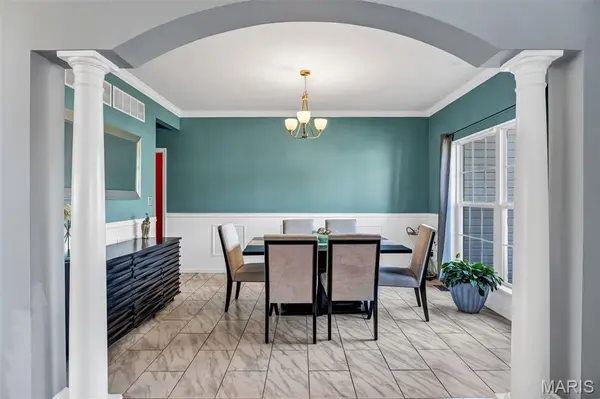
Interior Features Breakfast Bar, Butler Pantry, Center Hall Floorplan, Entrance Foyer, Granite Counters, Kitchen Island, Open Floorplan, Pantry, Separate Dining, Shower, Tub, Walk-In Closet(s)
Heating Forced Air, Natural Gas
Cooling Central Air, Electric, Gas
Flooring Carpet, Hardwood
Fireplace N
Appliance Electric Cooktop, Dishwasher, Disposal, Electric Oven, Electric Range, Gas Water Heater
Laundry Main Level
Exterior
Exterior Feature None
Parking Features true
Garage Spaces 3.0
Amenities Available None
View Y/N No
Building
Lot Description Adjoins Wooded Area
Story 2
Sewer Public Sewer
Water Public
Level or Stories Two
Structure Type Brick Veneer,Stone Veneer,Vinyl Siding
Schools
Elementary Schools Jana Elem.
Middle Schools North Middle
High Schools Hazelwood Central High
School District Hazelwood
Others
HOA Fee Include Maintenance Parking/Roads,Common Area Maintenance,Snow Removal
Acceptable Financing Cash, Conventional, FHA, VA Loan
Listing Terms Cash, Conventional, FHA, VA Loan
Special Listing Condition Standard
Read Less
Want to know what your home might be worth? Contact us for a FREE valuation!

Our team is ready to help you sell your home for the highest possible price ASAP
Bought with Jesse Pummer
Nearby Locations