



$527,400
$529,900
0.5%For more information regarding the value of a property, please contact us for a free consultation.
18870 Highwood Estates DR Wildwood, MO 63069
4 Beds
4 Baths
2,491 SqFt
Key Details
Sold Price $527,400
Property Type Single Family Home
Sub Type Single Family Residence
Listing Status Sold
Purchase Type For Sale
Square Footage 2,491 sqft
Price per Sqft $211
Subdivision Hawks Rest Two
MLS Listing ID 26008594
Sold Date 03/23/26
Style Traditional
Bedrooms 4
Full Baths 3
Half Baths 1
HOA Fees $33/Semi-Annually
Year Built 1986
Annual Tax Amount $6,114
Lot Size 3.400 Acres
Acres 3.4
Property Sub-Type Single Family Residence
Property Description
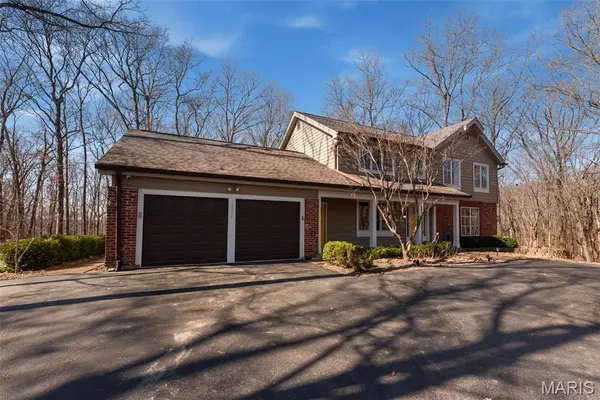
Your dream home is here! A roomy and comfortable 4-bedroom, 2-story home set on a scenic 3.4-acre hilltop lot surrounded by woods and abundant wildlife. Enjoy frequent visits from deer, turkeys, and a wide variety of birds, along with a nice open backyard perfect for activities and entertaining.
Step inside to find beautiful LPV flooring in the sitting and dining rooms. The spacious family room features a gas fireplace that helps heat the home, creating a warm and inviting gathering space. It can be converted back to wood if desired. The updated kitchen offers white cabinetry with under-cabinet lighting, solid surface countertops, tile backsplash, stainless steel appliances, recessed lighting, and a pantry for added storage. You'll love the bright four-season room, perfect for enjoying the peaceful setting year-round. Main-floor laundry and a half bath complete the main level.
Upstairs, the vaulted primary suite includes a bay window, two walk-in closets, and a private bath with double vanity, quartz countertops, and a separate tub and shower. Three additional bedrooms—all with walk-in closets—share an updated hall bath with double vanity and quartz tops. The lower level includes a full bathroom and abundant shelving for organized storage, offering additional flexible living space.
Recent updates add even more value and peace of mind, including luxury vinyl plank flooring in the living room, family room, stairs, and upstairs hall (August 2025); new windows in the four-season room and basement (2022); a new water heater (2025); new carpet in the primary bedroom (February 2026); fresh paint in the living room, family room, kitchen, and primary bedroom (February 2026); new garage doors (February 2026); and a roof replaced in 2019.
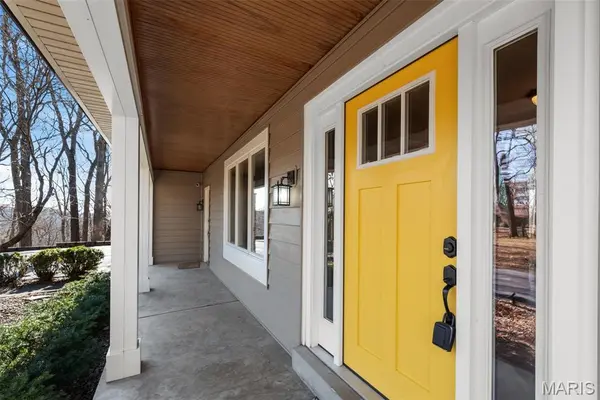
Complete with a covered porch, storage shed, and expansive half-circle driveway and an extra parking for easy parking, this beautifully maintained home offers space, comfort, and a stunning natural setting.
Location
State MO
County St. Louis
Area 347 - Lafayette
Rooms
Basement Bathroom, Concrete, Unfinished
Interior
Interior Features Breakfast Bar, Breakfast Room, Central Vacuum, Double Vanity, Separate Dining, Separate Shower, Soaking Tub, Solid Surface Countertop(s)
Heating Forced Air
Cooling Ceiling Fan(s), Central Air, Electric
Flooring Carpet, Luxury Vinyl
Fireplaces Number 1
Fireplaces Type Family Room, Propane
Fireplace Y
Appliance Stainless Steel Appliance(s), Electric Cooktop, Dishwasher, Disposal, Microwave, Built-In Electric Oven
Laundry Main Level
Exterior
Parking Features true
Garage Spaces 2.0
Fence None
Utilities Available Electricity Connected
Amenities Available Common Ground
View Y/N Yes
View Trees/Woods
Building
Lot Description Adjoins Wooded Area
Story 2
Sewer Septic Tank
Water Well
Level or Stories Two
Structure Type Brick,Vinyl Siding
Schools
Elementary Schools Pond Elem.
Middle Schools Rockwood Valley Middle
High Schools Lafayette Sr. High
School District Rockwood R-Vi
Others
HOA Fee Include Common Area Maintenance,Snow Removal
Acceptable Financing Cash, Conventional, FHA, VA Loan
Listing Terms Cash, Conventional, FHA, VA Loan
Special Listing Condition Standard
Read Less
Want to know what your home might be worth? Contact us for a FREE valuation!

Our team is ready to help you sell your home for the highest possible price ASAP
Bought with Derek Milkovich
Nearby Locations