


$256,000
$250,000
2.4%For more information regarding the value of a property, please contact us for a free consultation.
Address not disclosed Florissant, MO 63031
4 Beds
2 Baths
1,488 SqFt
Key Details
Sold Price $256,000
Property Type Single Family Home
Sub Type Single Family Residence
Listing Status Sold
Purchase Type For Sale
Square Footage 1,488 sqft
Price per Sqft $172
Subdivision Boardwalk Three Sec Of Mayer
MLS Listing ID 26004017
Sold Date 03/19/26
Style Ranch
Bedrooms 4
Full Baths 2
Year Built 1973
Annual Tax Amount $2,870
Lot Size 8,581 Sqft
Acres 0.197
Lot Dimensions 71x61
Property Sub-Type Single Family Residence
Property Description
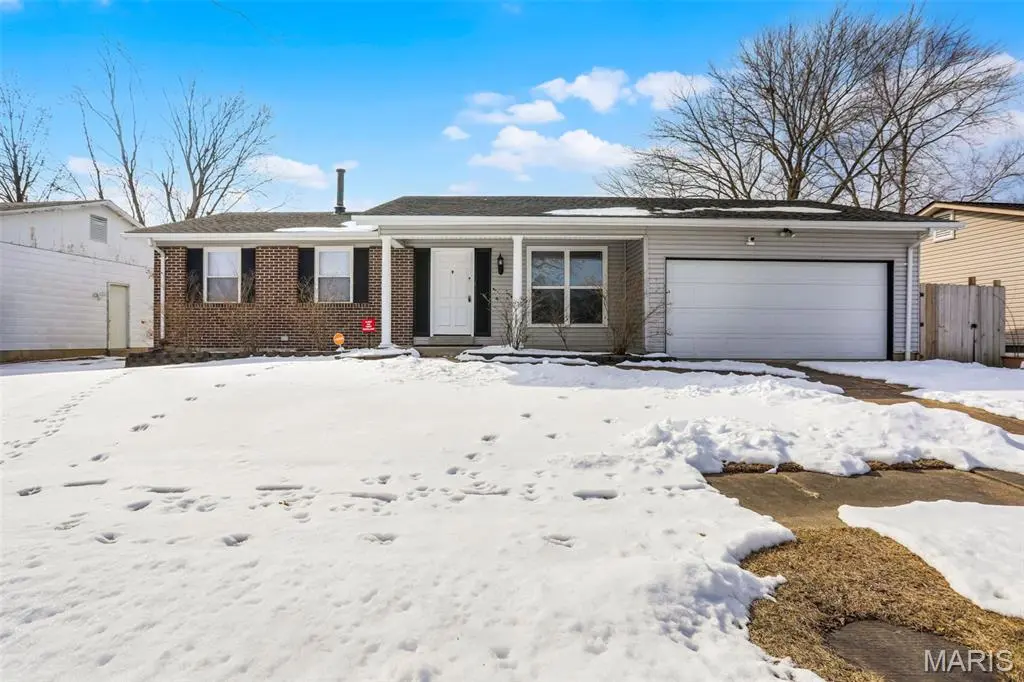
SPACE WHERE IT MATTERS. Large bedroom SUITE. MOVE-IN READY.
With four bedrooms and a generously sized bedroom suite, everyone has space, privacy, and flexibility no matter what stage of life you're in. The master bedroom is conveniently located on the main level, has a renovated private bath offering true one-level living with no steps to climb.
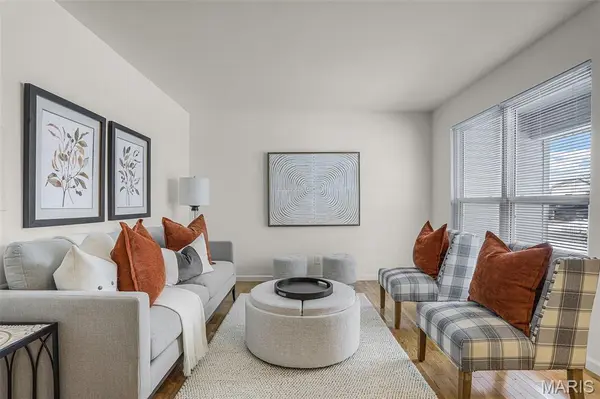
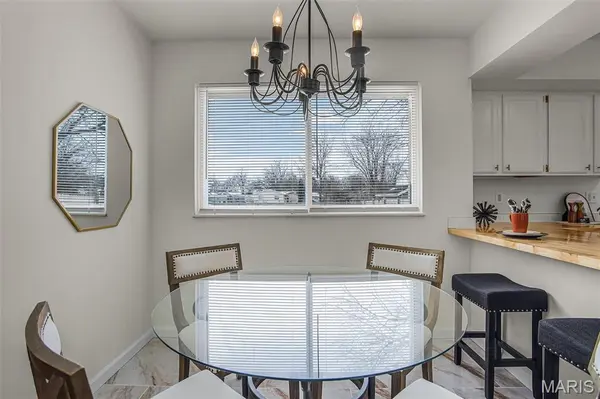
The eat-in kitchen has been freshly improved with new appliances and opens easily to the living spaces, making everyday living and casual entertaining effortless. Original hardwood floors anchor the living and family rooms, while new carpet adds comfort in all bedrooms. Modernized bathroom finishes complete the fresh, clean feel throughout.
Step through the dining room/family room with sliding glass doors to a large patio—perfect for outdoor gatherings—overlooking an oversized, fully fenced backyard designed for privacy and play.
Downstairs, the lower level is large, freshly painted, high ceilings and full of possibilities: den, rec room, hobby space, or workshop. A separate bonus room adds even more flexibility. There is a back-up furnace that is fueled with wood and a 50+ gallon hot water heater.
An oversized two-car attached garage with a man-door for easy access to the yard rounds out the package.
Set on a quiet street in a sought-after Florissant neighborhood, this home delivers space, comfort, and livability—with no projects and no compromises.
Unpack and start living.
Location
State MO
County St. Louis
Area 47 - Hazelwood Central
Rooms
Basement 9 ft + Pour, Crawl Space, Storage Space, Unfinished
Main Level Bedrooms 4
Interior
Interior Features Breakfast Bar, Breakfast Room, Ceiling Fan(s), Eat-in Kitchen, Kitchen Island, Shower, Tub, Walk-In Closet(s)
Heating Dual Fuel/Off Peak, Forced Air, Natural Gas, Wood
Cooling Ceiling Fan(s), Central Air
Fireplaces Type None
Fireplace Y
Appliance Stainless Steel Appliance(s), Dishwasher, Disposal, Microwave, Free-Standing Electric Oven, Free-Standing Electric Range, Gas Range, Water Heater, Gas Water Heater
Laundry In Basement
Exterior
Exterior Feature Private Yard
Parking Features true
Garage Spaces 2.0
Pool None
Utilities Available Cable Available, Electricity Available, Electricity Connected, Natural Gas Connected, Sewer Connected, Water Connected
View Y/N Yes
View None
Roof Type Asbestos Shingle
Private Pool false
Building
Lot Description Adjoins Common Ground, Back Yard, Front Yard, Level, Near Public Transit
Story 1
Sewer Public Sewer
Water Public
Level or Stories One
Structure Type Concrete
Schools
Elementary Schools Cold Water Elem.
Middle Schools North Middle
High Schools Hazelwood Central High
School District Hazelwood
Others
Ownership Private
Acceptable Financing Cash, Conventional, FHA, VA Loan
Listing Terms Cash, Conventional, FHA, VA Loan
Special Listing Condition Standard
Read Less
Want to know what your home might be worth? Contact us for a FREE valuation!

Our team is ready to help you sell your home for the highest possible price ASAP
Bought with Mark Brackin