



$399,900
$399,900
For more information regarding the value of a property, please contact us for a free consultation.
2233 Appaloosa TRL High Ridge, MO 63049
4 Beds
3 Baths
3,149 SqFt
Key Details
Sold Price $399,900
Property Type Single Family Home
Sub Type Single Family Residence
Listing Status Sold
Purchase Type For Sale
Square Footage 3,149 sqft
Price per Sqft $126
Subdivision Harter Farms 04
MLS Listing ID 25077516
Sold Date 03/24/26
Style Traditional
Bedrooms 4
Full Baths 2
Half Baths 1
HOA Fees $58/ann
Year Built 2012
Annual Tax Amount $3,805
Lot Size 8,276 Sqft
Acres 0.19
Property Sub-Type Single Family Residence
Property Description
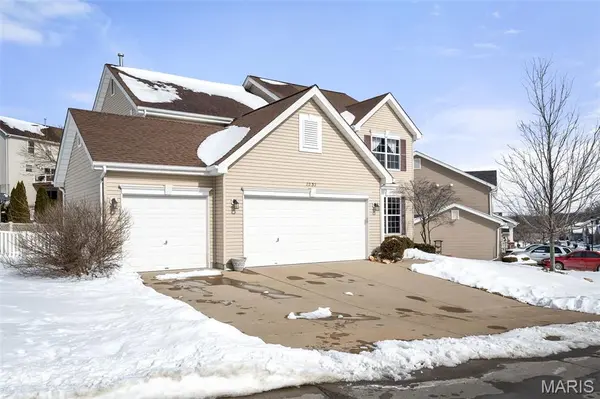
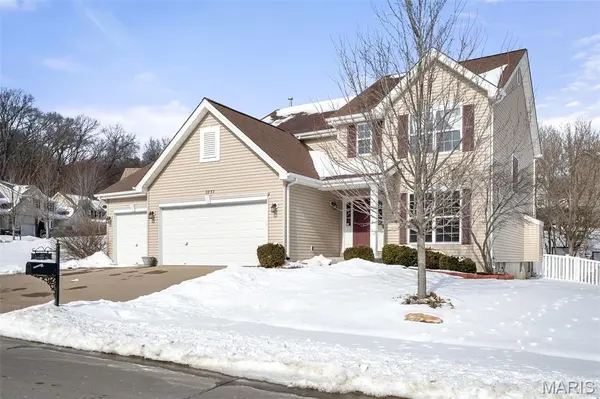
Welcome to the beautiful neighborhood of Harter Farms. This 4 bed 2.5 bath 2 story home offers over 3,000 sq ft of finished living space, the open concept floorplan allows plenty of room for entertaining friends and family. Enjoy cooking in the spacious kitchen featuring espresso cabinets center island and an additional space for a coffee bar. Off the kitchen you'll pass through the main floor laundry room as you enter the 3 car garage. The family room has a gas fireplace with tons of natural lighting thanks to the large windows that look out to the fenced in backyard. Upstairs are 4 bedrooms all with walk in closets while the primary suite features a vaulted ceiling, dual sinks in the bathroom along with separate soaking tub and shower. Don't forget the basement, not only does this area have a great finished flex space but also has extra space for storage. Enjoy the community pool, lake and walking paths in Harter Farms when you call this house your home.
Location
State MO
County Jefferson
Area 392 - Northwest
Rooms
Basement Egress Window, Partially Finished
Interior
Interior Features Breakfast Room, Ceiling Fan(s), Double Vanity, Kitchen Island, Open Floorplan, Pantry, Separate Dining, Separate Shower, Smart Thermostat, Soaking Tub, Storage, Vaulted Ceiling(s), Walk-In Closet(s)
Heating Forced Air
Cooling Central Air
Flooring Luxury Vinyl
Fireplaces Number 1
Fireplaces Type Family Room, Gas
Fireplace Y
Appliance Dishwasher, Disposal, Microwave, Electric Oven, Electric Range, Water Heater
Laundry Main Level
Exterior
Parking Features true
Garage Spaces 3.0
Fence Back Yard, Vinyl
Pool In Ground
Utilities Available Electricity Connected, Sewer Connected, Water Connected
Amenities Available Common Ground, Lake, Pool, Trail(s)
View Y/N No
Private Pool false
Building
Lot Description Back Yard, Level, Pie Shaped Lot
Story 2
Sewer Public Sewer
Water Public
Level or Stories Two
Structure Type Vinyl Siding
Schools
Elementary Schools Brennan Woods Elem.
Middle Schools Wood Ridge Middle School
High Schools Northwest High
School District Northwest R-I
Others
HOA Fee Include Common Area Maintenance,Pool Maintenance,Pool
Ownership Private
Acceptable Financing Cash, Conventional, FHA, VA Loan
Listing Terms Cash, Conventional, FHA, VA Loan
Special Listing Condition Standard
Read Less
Want to know what your home might be worth? Contact us for a FREE valuation!

Our team is ready to help you sell your home for the highest possible price ASAP
Bought with Tony Brown
Nearby Locations