


$565,000
$629,900
10.3%For more information regarding the value of a property, please contact us for a free consultation.
51 Fox Hollow LN Eolia, MO 63344
4 Beds
5 Baths
5,412 SqFt
Key Details
Sold Price $565,000
Property Type Single Family Home
Sub Type Single Family Residence
Listing Status Sold
Purchase Type For Sale
Square Footage 5,412 sqft
Price per Sqft $104
Subdivision Cornerstone Farms
MLS Listing ID 26007295
Sold Date 03/27/26
Style Traditional
Bedrooms 4
Full Baths 4
Half Baths 1
HOA Fees $29/ann
Year Built 1999
Annual Tax Amount $4,777
Lot Size 10.640 Acres
Acres 10.64
Lot Dimensions 10.64 acres
Property Sub-Type Single Family Residence
Property Description
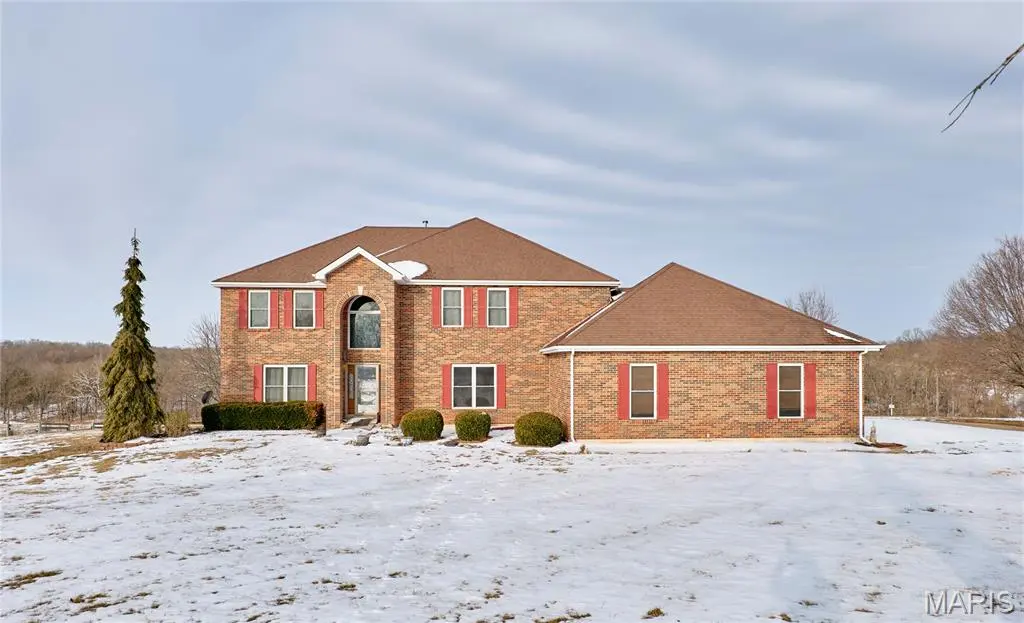
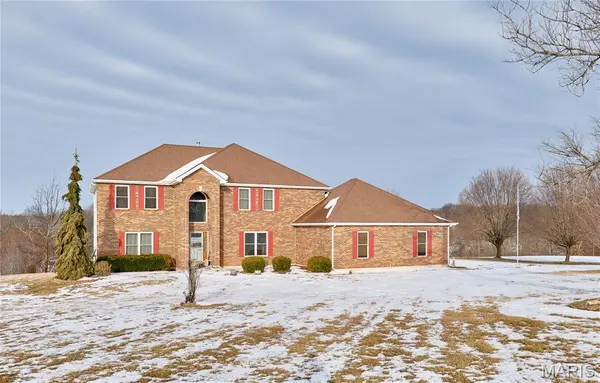
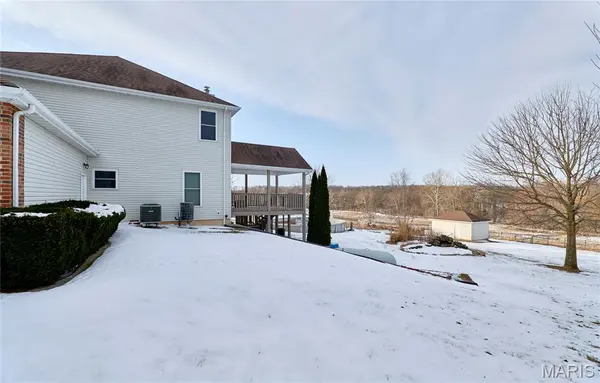
ONLY 7 miles from 1400 +/- acres of Bridlespur Hunt Club, incredible area to ride your horses! Custom built 2-story home on 10.64 acres with three fenced pastures and huge 4 stall horse Morton barn and another small shed-Master bedroom suite on the main floor, master bath features garden tub, separate shower and dual sinks-Main floor includes open eat in country kitchen with 42" oak cabinets, Silestone counter tops, huge breakfast bar, walk in pantry and walks out to covered deck-Great rm boasts cathedral ceilings and wood insert fireplace. Formal dining has beautiful hardwood flooring. Upper level includes 3 bedrooms and loft that overlooks the great rm on the main floor. Jack and Jill bath between 2 of the bedrooms and the 3rd has its own private bath. Lower level walkout is mostly finished with lots of room for entertainment and recreation also has full bath and an exercise room. Lots of room in the 3-car oversized garage with work area. Great location 30 min from Wentzville!!-newer windows installed approx 8 years ago
Location
State MO
County Lincoln
Area 556 - Pike R-3 - Clopton
Rooms
Basement Bathroom, Concrete, Partially Finished, Full, Sleeping Area, Walk-Out Access
Main Level Bedrooms 1
Interior
Interior Features Breakfast Bar, Breakfast Room, Crown Molding, Eat-in Kitchen, High Ceilings, Kitchen Island, Kitchen/Dining Room Combo, Separate Dining, Separate Shower, Soaking Tub, Solid Surface Countertop(s), Two Story Entrance Foyer, Walk-In Closet(s), Walk-In Pantry, Whirlpool
Heating Propane
Cooling Ceiling Fan(s), Central Air
Flooring Carpet, Laminate, Vinyl
Fireplaces Number 1
Fireplaces Type Great Room
Fireplace Y
Appliance Dishwasher, Dryer, Microwave, Double Oven, Electric Oven, Refrigerator, Washer
Laundry Main Level
Exterior
Exterior Feature Private Yard
Parking Features true
Garage Spaces 3.0
Fence Fenced
Utilities Available Propane
Amenities Available Other
View Y/N No
Roof Type Asbestos Shingle
Building
Lot Description Adjoins Wooded Area, Back Yard, Front Yard, Landscaped, Open Lot, Pasture, Private, Some Trees
Story 2
Sewer Septic Tank
Water Public
Level or Stories Two
Structure Type Brick,Vinyl Siding
Schools
Elementary Schools Clopton Elem.
Middle Schools Clopton High
High Schools Clopton High
School District Pike Co. R-Iii
Others
HOA Fee Include Maintenance Parking/Roads
Acceptable Financing Cash, Conventional, FHA, VA Loan
Listing Terms Cash, Conventional, FHA, VA Loan
Special Listing Condition Standard
Read Less
Want to know what your home might be worth? Contact us for a FREE valuation!

Our team is ready to help you sell your home for the highest possible price ASAP
Bought with Erika Grigery
Nearby Locations