



$587,400
$599,900
2.1%For more information regarding the value of a property, please contact us for a free consultation.
14304 Willow Spring Hill DR Town And Country, MO 63017
3 Beds
4 Baths
3,406 SqFt
Key Details
Sold Price $587,400
Property Type Townhouse
Sub Type Townhouse
Listing Status Sold
Purchase Type For Sale
Square Footage 3,406 sqft
Price per Sqft $172
Subdivision Cedar Spgs Three
MLS Listing ID 26009391
Sold Date 03/31/26
Style Traditional
Bedrooms 3
Full Baths 3
Half Baths 1
HOA Fees $835/mo
Year Built 1983
Annual Tax Amount $4,516
Lot Size 6,534 Sqft
Acres 0.15
Property Sub-Type Townhouse
Property Description
This is the one you've been waiting for.
Welcome to 14304 Willow Spring Hill Drive! A fully remodeled 3-bedroom, 3.5-bath townhome offering 3,406 square feet of elevated living in the heart of Town & Country.
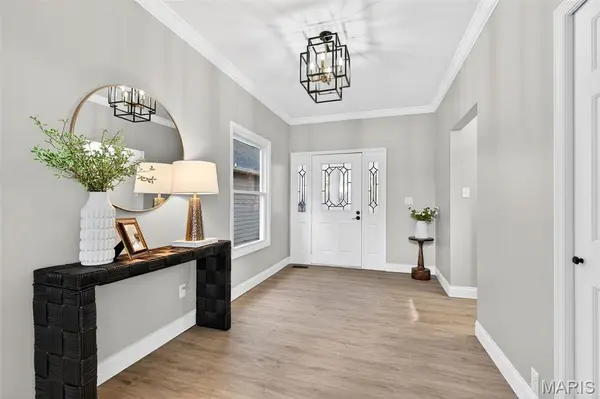
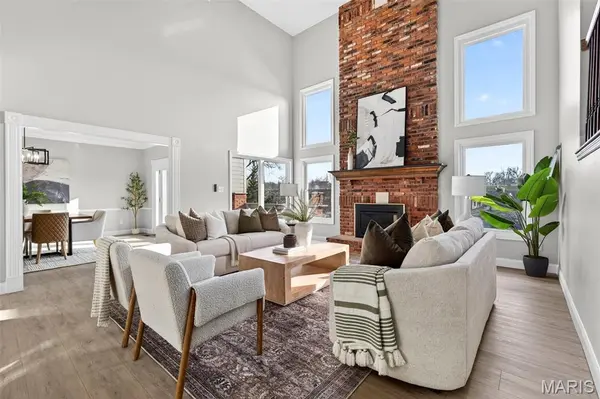
Step through the entry foyer and you're immediately welcomed by a stunning two-story great room filled with natural light from expansive windows. The open, airy feel sets the tone for the entire home. A wet bar tucked into the main living area adds both charm and function, perfect for entertaining.
The main level also features a separate full dining room with French doors out to the main level deck that overlooks the community's exceptional amenities: a pool, two pickleball courts, tennis court, basketball hoop, and a scenic lake with walking path. Don't forget about the beautifully redesigned kitchen complete with custom cabinetry, quartz countertops, designer backsplash, and a breakfast bar alongside the dedicated breakfast room. A walk-in pantry provides ample storage, while the laundry room and a stylish half bath round out the main floor.
Upstairs, the primary suite feels like a private retreat with a luxurious en-suite bath featuring dual vanities, a freestanding soaking tub, a full walk-in shower with custom tile work, and a custom-designed walk-in closet system. The spacious primary suite includes a separate dedicated office space, work from home or expand your custom closet space, the choice is yours.
A second upstairs bedroom offers its own en suite bathroom and walk-in closet providing comfort and privacy for guests or family.
The finished lower level expands your living space even further with a separate living area complete with its own bar, a third bedroom, and a full bathroom ideal for entertaining, hosting, or multi-generational living. From here, step onto the covered lower-level deck for a private outdoor escape.
With a two-car garage, a total renovation from top to bottom, and an unbeatable location, this home delivers luxury, space, and lifestyle all in one.
Completely renovated. Perfectly located. Absolutely stunning.
Location
State MO
County St. Louis
Area 168 - Parkway West
Rooms
Basement Bathroom, Egress Window, Partially Finished, Full, Sleeping Area, Storage Space, Walk-Out Access
Interior
Interior Features Bar, Bookcases, Breakfast Bar, Breakfast Room, Ceiling Fan(s), Chandelier, Crown Molding, Custom Cabinetry, Double Vanity, High Ceilings, Pantry, Separate Dining, Separate Shower, Soaking Tub, Stone Counters, Storage, Walk-In Closet(s), Walk-In Pantry, Wet Bar
Heating Forced Air, Natural Gas
Cooling Central Air, Electric
Flooring Carpet, Luxury Vinyl
Fireplaces Number 2
Fireplace Y
Laundry Laundry Room, Main Level
Exterior
Exterior Feature Balcony, Courtyard
Parking Features true
Garage Spaces 2.0
Fence Back Yard, Brick
Pool Community, Fenced, Outdoor Pool
Utilities Available Electricity Connected, Natural Gas Connected, Sewer Connected, Underground Utilities, Water Connected
Amenities Available Basketball Court, Clubhouse, Game Court Exterior, Gated, Lake, Pickleball Court(s), Pool, Security, Tennis Court(s), Trail(s)
View Y/N Yes
View Pond, Pool
Private Pool false
Building
Lot Description Back Yard, Close to Clubhouse, Near Park, Views
Story 1.5
Sewer Public Sewer
Water Public
Level or Stories One and One Half
Structure Type Brick Veneer,Vinyl Siding
Schools
Elementary Schools Mason Ridge Elem.
Middle Schools West Middle
High Schools Parkway West High
School District Parkway C-2
Others
HOA Fee Include Insurance,Maintenance Grounds,Common Area Maintenance,Pool Maintenance,Pool,Roof,Security,Snow Removal,Trash
Acceptable Financing Cash, Conventional
Listing Terms Cash, Conventional
Special Listing Condition Standard
Read Less
Want to know what your home might be worth? Contact us for a FREE valuation!

Our team is ready to help you sell your home for the highest possible price ASAP
Bought with Kathy Helbig
Nearby Locations