



$230,000
$245,000
6.1%For more information regarding the value of a property, please contact us for a free consultation.
16500 Victoria Crossing DR Wildwood, MO 63040
3 Beds
2 Baths
1,350 SqFt
Key Details
Sold Price $230,000
Property Type Condo
Sub Type Condominium
Listing Status Sold
Purchase Type For Sale
Square Footage 1,350 sqft
Price per Sqft $170
Subdivision Carriage Crossing Three At The
MLS Listing ID 26001742
Sold Date 03/31/26
Style Traditional
Bedrooms 3
Full Baths 2
HOA Fees $400/mo
Year Built 1996
Annual Tax Amount $2,902
Lot Size 2,613 Sqft
Acres 0.06
Property Sub-Type Condominium
Property Description
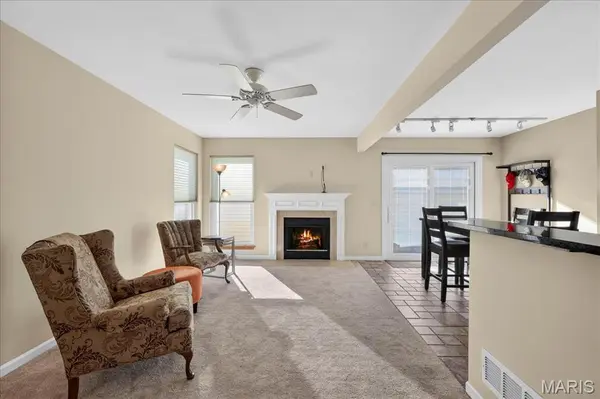
You will love this charming one-and-a-half-story corner end-unit home in desirable Carriage Crossing. This rarely available floor plan offers three bedrooms, including a main-level bedroom. The open floor plan features granite countertops in the kitchen and a spacious family room with a gas fireplace. The laundry facility is on the 2nd floor. This beautiful community features two pools, tennis and basketball courts, a playground, and Wildwoods walking paths. Conveniently located near Wildwood Towne Center for shopping, dining, entertainment, Saturday markets, and concerts.
Recent updates include a new air conditioning system (2019), a furnace and blower (2021), new windows, a front door, and a patio door (2022), a new garage door opener and springs with MyQ Wi-Fi remote access, and a camera (2023) and a new garbage disposal (2026).
Cannot be used for rental. ***Rockwood School District.
Location
State MO
County St. Louis
Area 346 - Eureka
Rooms
Basement 8 ft + Pour, Storage Space, Sump Pump, Unfinished
Main Level Bedrooms 1
Interior
Interior Features Ceiling Fan(s), Dining/Living Room Combo, Granite Counters, Kitchen/Dining Room Combo, Open Floorplan, Shower, Soaking Tub, Storage, Track Lighting
Heating Forced Air, Natural Gas
Cooling Ceiling Fan(s), Central Air, Electric
Flooring Carpet, Ceramic Tile
Fireplaces Number 1
Fireplaces Type Family Room, Gas Log
Fireplace Y
Appliance Dishwasher, Exhaust Fan, Ice Maker, Microwave, Electric Oven, Electric Range, Refrigerator, Washer/Dryer, Water Heater, Gas Water Heater
Laundry 2nd Floor
Exterior
Exterior Feature Courtyard, Entry Steps/Stairs, Private Entrance, Private Yard
Parking Features true
Garage Spaces 2.0
Fence Fenced, Privacy, Vinyl
Pool Fenced
Utilities Available Cable Available, Electricity Connected, Natural Gas Available, Phone Available
Amenities Available Outside Management, Playground, Pool, Tennis Court(s), Trail(s)
View Y/N No
Roof Type Architectural Shingle
Private Pool false
Building
Lot Description Adjoins Common Ground, Corner Lot, Front Yard, Landscaped
Story 1.5
Sewer Public Sewer
Water Public
Level or Stories One and One Half
Structure Type Brick,Vinyl Siding
Schools
Elementary Schools Pond Elem.
Middle Schools Wildwood Middle
High Schools Eureka Sr. High
School District Rockwood R-Vi
Others
HOA Fee Include Maintenance Grounds,Maintenance Parking/Roads,Common Area Maintenance,Exterior Maintenance,Snow Removal,Trash
Ownership Private
Acceptable Financing Cash, Contract, Conventional
Listing Terms Cash, Contract, Conventional
Special Listing Condition Standard
Read Less
Want to know what your home might be worth? Contact us for a FREE valuation!

Our team is ready to help you sell your home for the highest possible price ASAP
Bought with Julia Yang
Nearby Locations