


$134,900
$139,500
3.3%For more information regarding the value of a property, please contact us for a free consultation.
2412 Silkwood DR Overland, MO 63114
2 Beds
3 Baths
1,044 SqFt
Key Details
Sold Price $134,900
Property Type Townhouse
Sub Type Townhouse
Listing Status Sold
Purchase Type For Sale
Square Footage 1,044 sqft
Price per Sqft $129
Subdivision Ashton Place Condo
MLS Listing ID 26004848
Sold Date 04/03/26
Style Other
Bedrooms 2
Full Baths 1
Half Baths 2
HOA Fees $320/mo
Year Built 1986
Annual Tax Amount $1,678
Lot Size 3,397 Sqft
Acres 0.078
Property Sub-Type Townhouse
Property Description
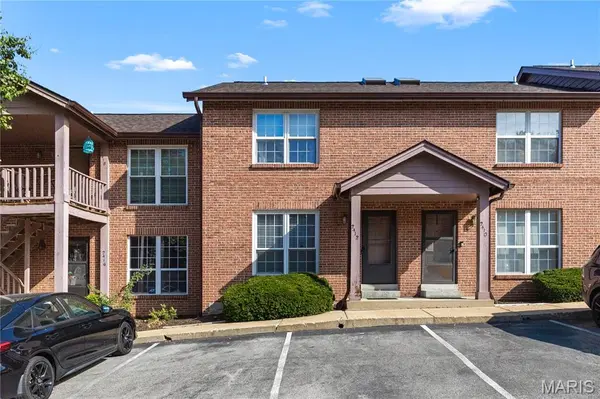
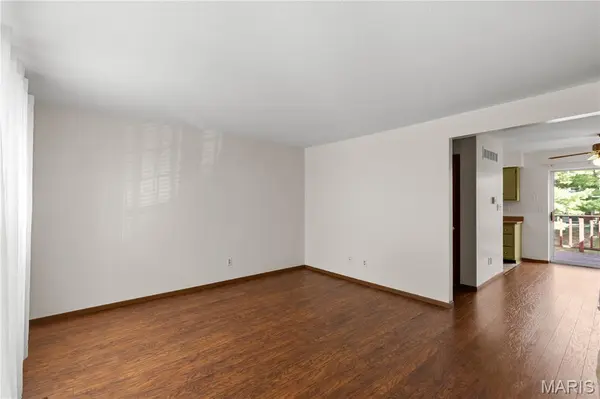
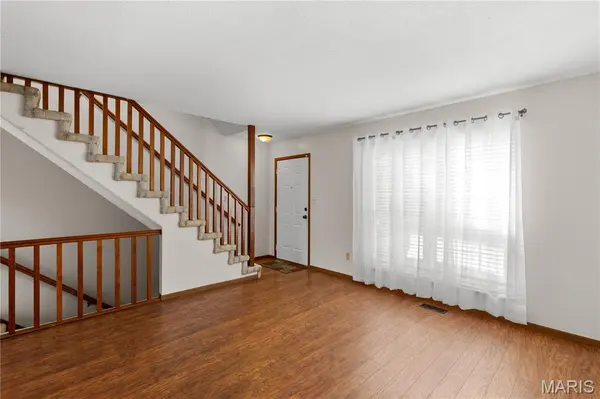
Step into style and simplicity with this move-in-ready 2-bed, 3bath condo in the heart of Overland. From the moment you enter, natural light pours into the open-concept living and dining areas, creating a welcoming flow into the updated kitchen. Slide open the glass doors and enjoy your morning coffee or evening wine on a private deck overlooking peaceful green space.
Upstairs, you'll find spacious bedrooms, updated finishes, and a full bath that feels fresh and functional. Need more room? The fully finished lower level is a game changer - perfect for a home office, gym, rec room, or cozy movie nights by the fireplace. Bonus: there's a laundry area, an extra half bath, and access to a private patio for even more flex space.
Low-maintenance lifestyle? Check. The $320/month HOA covers water, sewer, trash, lawn care, and exterior maintenance. You'll also get 2 assigned parking spots right out front - no more parking drama.
Whether you're a first-time buyer, downsizer, or investor looking for easy cash flow, this one's got the LOCATION, SPACE & VALUE. Schedule your showing today and make this gem your own!
Location
State MO
County St. Louis
Area 91 - Ritenour
Rooms
Basement Finished
Interior
Heating Forced Air
Cooling Central Air, Electric
Fireplaces Number 1
Fireplaces Type Basement
Fireplace Y
Exterior
Parking Features false
Utilities Available Electricity Available
Amenities Available Association Management
View Y/N No
Private Pool false
Building
Lot Description Other
Story 1
Sewer Public Sewer
Water Public
Level or Stories One
Structure Type Brick
Schools
Elementary Schools Buder Elem.
Middle Schools Hoech Middle
High Schools Ritenour Sr. High
School District Ritenour
Others
HOA Fee Include Common Area Maintenance
Acceptable Financing Cash, Conventional, FHA, VA Loan
Listing Terms Cash, Conventional, FHA, VA Loan
Special Listing Condition Standard
Read Less
Want to know what your home might be worth? Contact us for a FREE valuation!

Our team is ready to help you sell your home for the highest possible price ASAP
Bought with Elizabeth Boland Barbieri
Nearby Locations