

$755,780
$774,900
2.5%For more information regarding the value of a property, please contact us for a free consultation.
727 Enoree River PL Greer, SC 29651
4 Beds
3.5 Baths
4,126 SqFt
Key Details
Sold Price $755,780
Property Type Single Family Home
Sub Type Single Family Residence
Listing Status Sold
Purchase Type For Sale
Approx. Sqft 4000-4199
Square Footage 4,126 sqft
Price per Sqft $183
Subdivision River Reserve
MLS Listing ID SPN332576
Sold Date 04/10/26
Style Traditional
Bedrooms 4
Full Baths 3
Half Baths 1
HOA Fees $50/ann
HOA Y/N Yes
Year Built 2024
Annual Tax Amount $374
Tax Year 2024
Lot Size 0.290 Acres
Acres 0.29
Lot Dimensions 126x123x126x88
Property Sub-Type Single Family Residence
Property Description
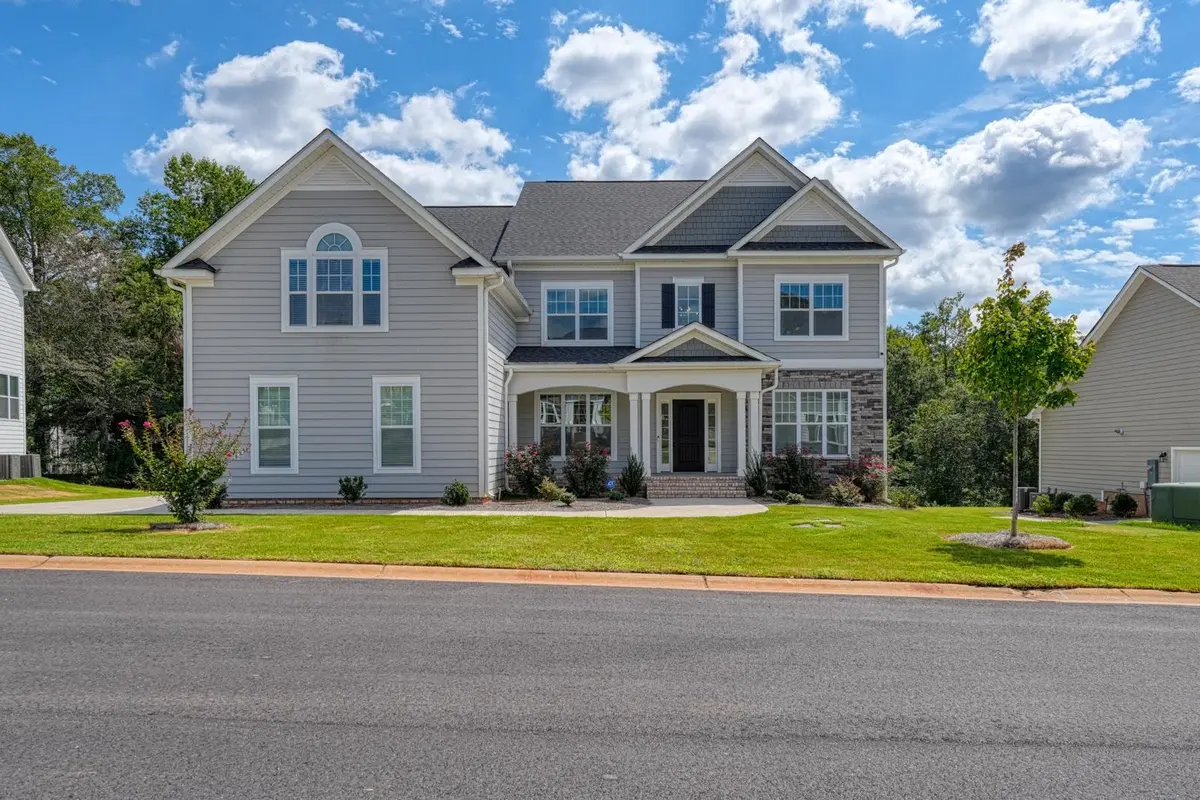
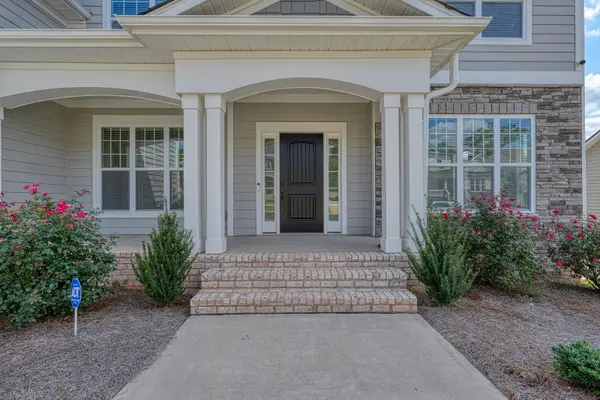
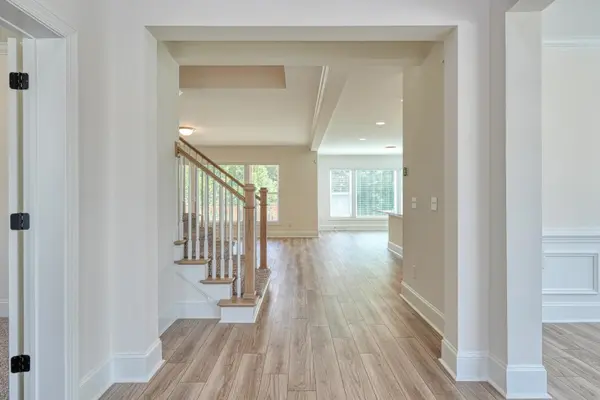
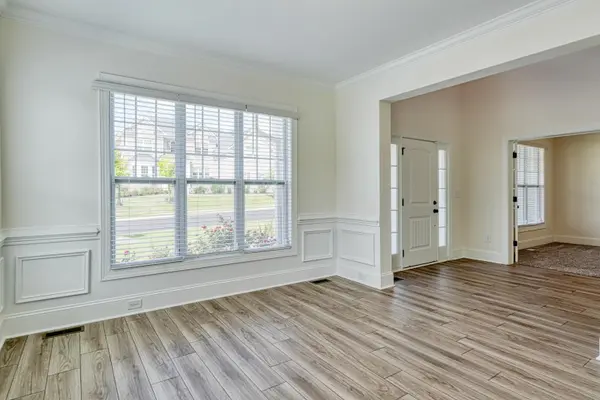
Welcome to 727 Enoree River Place – a stunning Craftsman-style home nestled in the River Reserve subdivision. Built in 2024, this residence showcases premium upgrades and timeless design throughout. Step inside to a bright two-story foyer that sets the tone for the open-concept floor plan, perfectly designed for both entertaining and everyday living. The main level features a private office/flex room, a formal dining/living room, and a spacious great room with fireplace, seamlessly connected to the gourmet kitchen. Here you'll find 42” cabinets with crown molding, a large center island, quartz countertops, stainless steel appliances with gas cooktop, custom tile backsplash, walk-in pantry, and a casual breakfast area with access to covered deck. A thoughtfully designed first-floor guest suite with a private ensuite bath provides an ideal retreat for visitors or in-laws. The second floor boasts a luxurious Primary Suite complete with a spa-inspired private bath featuring dual vanities, an oversized tile shower, a relaxing garden soaking tub, and a spacious walk-in closet with dual areas. Step out onto the balcony to enjoy peaceful views of the backyard. Two additional generously sized bedrooms, each with walk-in closets, provide plenty of storage, while a third jack and jill full bath with dual sinks adds convenience. The upstairs also includes two versatile flex rooms—ideal for a media room, playroom, or home gym—and a large walk-in laundry room to make everyday living effortless. Additional highlights include beautiful windows and custom blinds throughout, LVP flooring in living spaces, tile floors in all bathrooms and laundry, a 3-car side-entry garage with extra parking pad, and additional thoughtful upgrades that make this home truly move-in ready. Outdoor living is just as inviting with a covered back deck, private upstairs balcony, and a serene backyard overlooking a wooded area-perfect for relaxation or entertaining. River Reserve offers access to top-rated schools and is conveniently situated near major interstates, GSP Airport, medical facilities, and the vibrant shopping and dining of Greenville, Downtown Greer, and Spartanburg. This remarkable property offers the feel of new construction
Location
State SC
County Spartanburg
Zoning Residential
Rooms
Basement None
Primary Bedroom Level 1
Main Level Bedrooms 1
Interior
Interior Features Ceiling Fan(s), Cable Available, Cathedral Ceiling(s), Ceilings-Some 9 Ft +, Tray Ceiling(s), Attic Stairs Pulldown, Walk-In Closet(s), Soaking Tub, Ceiling - Smooth, Solid Surface Counters, Entrance Foyer, Open Floorplan, Split Bedroom Plan, Walk-In Pantry, Dual Owner’s Bedrooms
Heating Forced Air, Multi-Units
Cooling Central Air
Flooring Carpet, Ceramic Tile, Luxury Vinyl
Fireplaces Number 1
Fireplace Y
Appliance Gas Cooktop, Dishwasher, Disposal, Microwave, Electric Oven, Wall Oven, Range Hood, Refrigerator, Washer
Laundry 2nd Floor, Electric Dryer Hookup, Walk-In, Washer Hookup
Exterior
Exterior Feature Aluminum/Vinyl Trim, Balcony, Sprinkler System
Parking Features Attached, 3 Car Attached, Garage Door Opener, Driveway, Garage, Garage Faces Side
Garage Spaces 3.0
Community Features Common Areas, Street Lights, Sidewalks
Roof Type Architectural
Building
Building Age 1-5
Lot Description Level, Underground Utilities
Story Two
Sewer Public Sewer
Water Available
Structure Type Hardboard Siding,Stone
Schools
Elementary Schools 9 Woodland
Middle Schools 10- Riverside
High Schools 10- Riverside
School District 9 (Greer)
Others
HOA Fee Include Common Area,Street Lights
Read Less
Want to know what your home might be worth? Contact us for a FREE valuation!

Our team is ready to help you sell your home for the highest possible price ASAP
Nearby Locations