


$260,000
$260,000
For more information regarding the value of a property, please contact us for a free consultation.
946 E Market ST Warrensburg, MO 64093
3 Beds
2 Baths
1,673 SqFt
Key Details
Sold Price $260,000
Property Type Single Family Home
Sub Type Single Family Residence
Listing Status Sold
Purchase Type For Sale
Square Footage 1,673 sqft
Price per Sqft $155
Subdivision Falcon Crest
MLS Listing ID 2600989
Sold Date 04/10/26
Style Traditional
Bedrooms 3
Full Baths 2
Year Built 2005
Annual Tax Amount $2,262
Lot Size 9,940 Sqft
Acres 0.228191
Lot Dimensions 70 x 142
Property Sub-Type Single Family Residence
Source hmls
Property Description
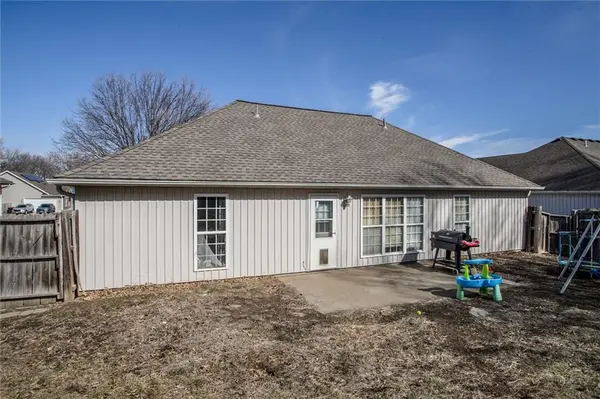
Showings start Thursday. New Pics. Welcome to this well maintained 3 Bedroom 2 Full bath home perfect for the growing family. Kitchen has a peninsula with seating, corner kitchen sink, Pantry is huge with lots of cabinets & countertop area and a dining area big enough to hold a large table for family gatherings. Laundry room off the kitchen. Larger than normal living room, large & spacious. Plenty of space to move furniture around and has a walk out to the backyard. Huge primary bedroom which is also sizeable, has a beautiful tray ceiling too & has large walk-in closet. Primary bathroom has double sinks & ceramic tile flooring. Additional bedrooms are large in size and have over size closet space as well. Backyard has a privacy fence and is spacious, great for entertaining with family/friends on those weekend bar-b-ques! Very spacious 2 car garage. Located in a quiet neighbor but still close to stores and restaurants in the area.
Location
State MO
County Johnson
Rooms
Other Rooms Entry
Basement Slab
Interior
Interior Features Ceiling Fan(s), Custom Cabinets, Pantry, Stained Cabinets, Vaulted Ceiling(s), Walk-In Closet(s)
Heating Electric, Forced Air
Cooling Electric
Fireplace N
Appliance Dishwasher, Disposal, Microwave, Refrigerator, Electric Range
Laundry Laundry Room, Off The Kitchen
Exterior
Parking Features true
Garage Spaces 2.0
Fence Privacy, Wood
Roof Type Composition
Building
Lot Description City Lot
Entry Level Ranch
Sewer Public Sewer
Water Public
Structure Type Vinyl Siding
Schools
Elementary Schools Warrensburg
Middle Schools Warrensburg
High Schools Warrensburg
School District Warrensburg R-Vi
Others
Ownership Private
Acceptable Financing Cash, Conventional, FHA, VA Loan
Listing Terms Cash, Conventional, FHA, VA Loan
Read Less
Want to know what your home might be worth? Contact us for a FREE valuation!

Our team is ready to help you sell your home for the highest possible price ASAP

Nearby Locations