


$349,900
$349,900
For more information regarding the value of a property, please contact us for a free consultation.
205 12th AVE #N Greenwood, MO 64034
3 Beds
2 Baths
1,667 SqFt
Key Details
Sold Price $349,900
Property Type Single Family Home
Sub Type Single Family Residence
Listing Status Sold
Purchase Type For Sale
Square Footage 1,667 sqft
Price per Sqft $209
Subdivision Woodbridge Estates East
MLS Listing ID 2602664
Sold Date 04/10/26
Style Contemporary,Traditional
Bedrooms 3
Full Baths 2
Year Built 1977
Annual Tax Amount $2,524
Lot Size 8,750 Sqft
Acres 0.20087236
Property Sub-Type Single Family Residence
Source hmls
Property Description
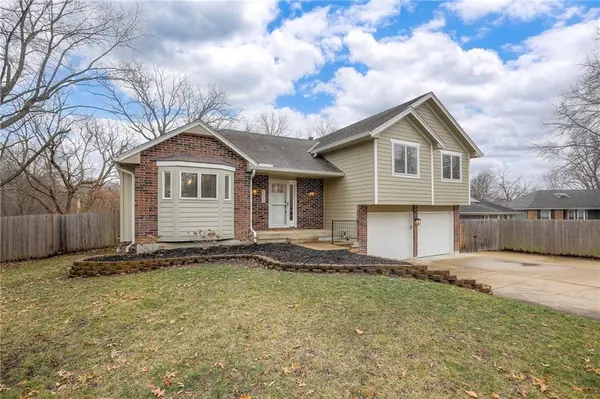
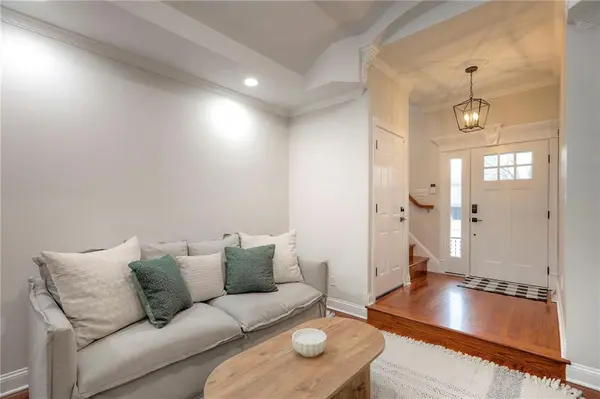
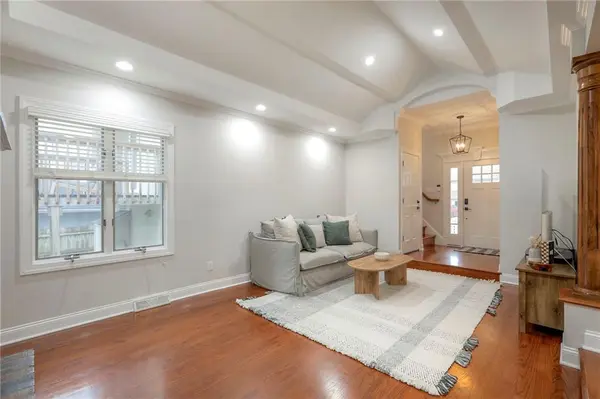
Elegant side-to-side split tucked away on a quiet cul-de-sac in Greenwood, MO. Step inside to the living room with it's custom, soaring vaulted ceilings and gorgeous brick wood-burning fireplace. From there, step on up to the remodeled kitchen with a huge center island, a gas range made for a gourmet chef, granite countertops and so much storage! Upstairs are the 3 bedrooms and the laundry conveniently tucked away in the hallway. The primary bedroom has a private martini deck to overlook the shaded backyard. Imagine reading on your deck with a coffee in hand first thing in the morning. The natural light is great, coming through the newer Anderson Windows. Both bathrooms have been beautifully renovated. The garage dons epoxy flooring and a ventilation fan! Cleanest garage in town!!!! The basement is finished and makes for a fun rec-room or another living space. EVERY part of this home has been meticulously cared for and it's evident. Sit on one of your two (2) decks and enjoy the wildlife, the sunrise or the sunset in your tranquil back yard that backs to green acreage. Don't forget to check out the extra parking that continues behind the privacy gate. It's a sweet, private retreat that is just a short jaunt to the infamous antique district, shopping, dining, and entertainment and you will get to take advantage of the award winning school district. There's absolutely nothing for you to do but move in and enjoy!
Location
State MO
County Jackson
Rooms
Other Rooms Recreation Room
Basement Finished, Garage Entrance, Partial
Interior
Interior Features Ceiling Fan(s), Custom Cabinets, Kitchen Island, Pantry, Smart Thermostat, Vaulted Ceiling(s), Walk-In Closet(s)
Heating Forced Air
Cooling Electric
Flooring Carpet, Tile, Wood
Fireplaces Number 1
Fireplaces Type Living Room
Fireplace Y
Appliance Dishwasher, Exhaust Fan, Microwave, Gas Range
Laundry Bedroom Level, In Hall
Exterior
Parking Features true
Garage Spaces 2.0
Fence Metal, Privacy, Wood
Roof Type Composition
Building
Lot Description City Lot, Cul-De-Sac, Level
Entry Level Side/Side Split
Sewer Public Sewer
Water Public
Structure Type Frame
Schools
Elementary Schools Woodland
Middle Schools East Trails
High Schools Lee'S Summit West
School District Lee'S Summit
Others
Ownership Private
Acceptable Financing Cash, Conventional, FHA, VA Loan
Listing Terms Cash, Conventional, FHA, VA Loan
Read Less
Want to know what your home might be worth? Contact us for a FREE valuation!

Our team is ready to help you sell your home for the highest possible price ASAP

Nearby Locations