



$219,000
$228,000
3.9%For more information regarding the value of a property, please contact us for a free consultation.
222 N Yadkin AVE Spencer, NC 28159
3 Beds
1 Bath
1,635 SqFt
Key Details
Sold Price $219,000
Property Type Single Family Home
Sub Type Single Family Residence
Listing Status Sold
Purchase Type For Sale
Square Footage 1,635 sqft
Price per Sqft $133
Subdivision Newton Heights
MLS Listing ID 4341661
Sold Date 04/06/26
Bedrooms 3
Full Baths 1
Abv Grd Liv Area 1,635
Year Built 1913
Lot Size 0.440 Acres
Acres 0.44
Property Sub-Type Single Family Residence
Property Description
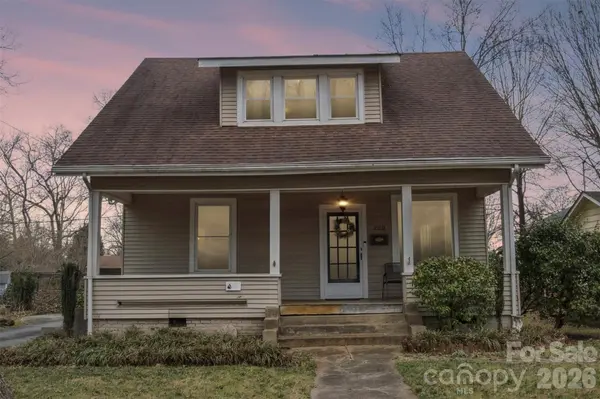
This welcoming home blends timeless vintage charm with thoughtful updates and flexible living spaces. Original hardwood floors, vintage trim work, crown molding, chair rail, and original doors with skeleton key details create warmth and character throughout. Updated picture windows fill the home with natural light and improve efficiency while preserving the home's classic appeal.
The spacious main living room area offers versatility and could easily function as separate living and dining spaces. A gas log hookup sits on the hearth in the living room. Just beyond, a glass door opens to a room that has been used in the past as dining & a bedroom, featuring a gas log fireplace and built-in shelving that would also make an ideal coffee bar area. A compact half bathroom of sort is tucked under the stairs, adding convenience and options to the main level.
The kitchen features granite countertops, tile backsplash, stainless steel appliances, a gas range, pull-out spice racks, and a designated coffee/wine bar area. A back entry area has been utilized as a breakfast nook or drop zone with additional cabinetry and butcher block counters. Ceramic tile flooring continues into the bathroom, which includes a spacious tiled walk-in shower. A large laundry room sits behind an attractive barn door and doubles as excellent storage space.
Upstairs you'll find two sizable bedrooms with original hardwood floors and ample closet space, along with a flex room ideal for an office or playroom. The flex room features sliding barn doors and storage areas on both sides, one of which includes sheetrock purchased to finish additional space.
Outdoor living shines with a deep, covered rocking-chair front porch and a large covered rear deck, perfect for entertaining. The deck includes a gas grill plumbed to a natural gas line and steps down to a beautiful, mostly fenced backyard with raised garden beds and a fire pit. The property includes two lots, creating an expansive yard that is mostly fenced.
A large two-car detached garage with electric sits on the second lot. Additional features include a tankless water heater, updated windows, a walk-down cellar/crawlspace with professional structural support work completed to code and under warranty. Even the vintage back-door doorbell still works.
A truly charming home that is comfortable and livable as-is, offering character, space, and flexibility in a setting that feels both inviting and full of history.
Location
State NC
County Rowan
Zoning R8
Rooms
Primary Bedroom Level Upper
Main Level Bedrooms 1
Interior
Interior Features Attic Other, Attic Walk In, Breakfast Bar, Cable Prewire, Walk-In Closet(s)
Heating Central, Natural Gas
Cooling Ceiling Fan(s), Central Air
Flooring Tile, Wood
Fireplace true
Appliance Dishwasher, Gas Range, Microwave, Refrigerator with Ice Maker, Tankless Water Heater, Washer/Dryer
Laundry Lower Level
Exterior
Exterior Feature Fire Pit
Garage Spaces 2.0
Fence Back Yard, Chain Link, Partial
Utilities Available Cable Available, Electricity Connected, Natural Gas
Roof Type Composition
Street Surface Concrete,Paved
Porch Covered, Deck, Front Porch
Garage true
Building
Lot Description Cleared, Level
Foundation Other - See Remarks
Sewer Public Sewer
Water City
Level or Stories One and One Half
Structure Type Aluminum,Vinyl
New Construction false
Schools
Elementary Schools Unspecified
Middle Schools Unspecified
High Schools Unspecified
Others
Senior Community false
Acceptable Financing Cash, Conventional, VA Loan
Listing Terms Cash, Conventional, VA Loan
Special Listing Condition None
Read Less
Want to know what your home might be worth? Contact us for a FREE valuation!

Our team is ready to help you sell your home for the highest possible price ASAP
© 2026 Listings courtesy of Canopy MLS as distributed by MLS GRID. All Rights Reserved.
Bought with Diego Guevara • Keller Williams Ballantyne Area
Nearby Locations