



$490,000
$465,000
5.4%For more information regarding the value of a property, please contact us for a free consultation.
759 Carman Woods DR Manchester, MO 63021
3 Beds
3 Baths
2,682 SqFt
Key Details
Sold Price $490,000
Property Type Single Family Home
Sub Type Single Family Residence
Listing Status Sold
Purchase Type For Sale
Square Footage 2,682 sqft
Price per Sqft $182
Subdivision Carman Woods 1
MLS Listing ID 26002337
Sold Date 04/13/26
Style Traditional
Bedrooms 3
Full Baths 3
HOA Fees $10/ann
Year Built 1978
Annual Tax Amount $4,425
Lot Size 8,315 Sqft
Acres 0.1909
Lot Dimensions 73 X 82 X 81 X 100
Property Sub-Type Single Family Residence
Property Description
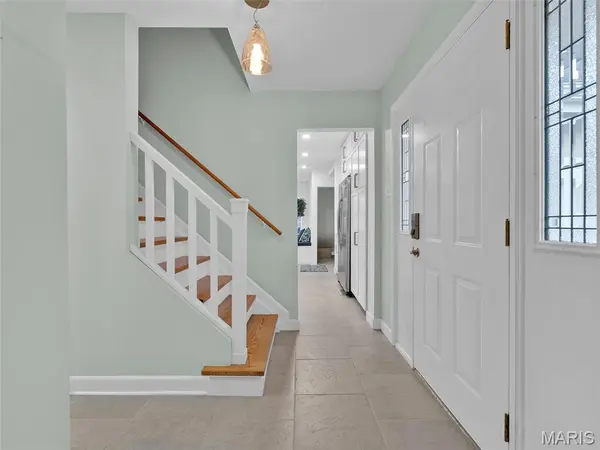
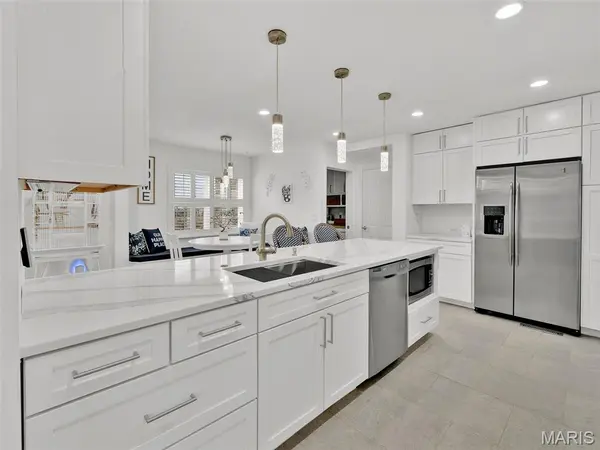
Are you looking for a tastefully updated home that absolutely sparkles? This property will impress with its light and bright, open main floor, including a spectacular kitchen with loads of cabinetry, quartz countertops, & stainless steel appliances! The island has a breakfast bar, and the eat-in portion of the kitchen has some bench seating and plantation shutters- simply charming! The spacious dining room and family room are complete with gleaming hardwood floors, & graced with a stylish gas fireplace with an impressively updated mantel and custom built-ins. Step out to the covered backyard patio just beyond! The main floor primary bedroom has hardwood floors, a huge walk-in closet with custom organization, and a large, floor to ceiling, window. The primary bathroom has separate, adult height sinks, an air tub perfect for soaking, a separate shower with rain head combo, and custom tilework. Before heading upstairs, note the office just off the foyer, also with hardwood flooring, and don't miss the great laundry room with utility sink, ample cabinetry, and tile flooring. Upstairs you'll find an expansive landing with two generously sized bedrooms to the left and right, both with hardwood flooring, separated by a tasteful hall bathroom. The lower level has a fair amount of finished space, leaving lots of options on the table. There is a large family room, with additional space that could be used for a playroom, ping pong, fitness, office space, etc. There is also ample storage, a room that has been used for woodworking, an additional finished room tucked in the back corner of the lower level, AND a full lower level bathroom with shower. All this, plus a two car, attached garage, award winning Parkway schools, and nearby highway access. Please see additional details under the photos.
Location
State MO
County St. Louis
Area 169 - Parkway South
Rooms
Basement 8 ft + Pour, Bathroom, Concrete, Partially Finished, Full, Storage Space
Main Level Bedrooms 1
Interior
Interior Features Bookcases, Breakfast Bar, Breakfast Room, Built-in Features, Ceiling Fan(s), Custom Cabinetry, Dining/Living Room Combo, Double Vanity, Eat-in Kitchen, Granite Counters, Open Floorplan, Separate Dining, Separate Shower, Soaking Tub, Special Millwork, Tub, Walk-In Closet(s), Workshop/Hobby Area
Heating Forced Air, Natural Gas
Cooling Central Air, Electric
Flooring Carpet, Ceramic Tile, Wood
Fireplaces Number 1
Fireplaces Type Blower Fan, Family Room, Gas
Fireplace Y
Appliance Dishwasher, Disposal, Microwave, Electric Range, Vented Exhaust Fan, Gas Water Heater
Laundry Main Level
Exterior
Parking Features true
Garage Spaces 2.0
Utilities Available Cable Available, Electricity Connected, Natural Gas Connected, Sewer Connected, Water Connected
Amenities Available Association Management, Common Ground
View Y/N No
Roof Type Architectural Shingle
Private Pool false
Building
Lot Description Back Yard, Front Yard, Landscaped, Sprinklers In Front, Sprinklers In Rear
Story 1.5
Sewer Public Sewer
Water Public
Level or Stories One and One Half
Structure Type Brick Veneer,Vinyl Siding
Schools
Elementary Schools Carman Trails Elem.
Middle Schools South Middle
High Schools Parkway South High
School District Parkway C-2
Others
HOA Fee Include Common Area Maintenance
Acceptable Financing Cash, Conventional, FHA, VA Loan
Listing Terms Cash, Conventional, FHA, VA Loan
Special Listing Condition Standard
Read Less
Want to know what your home might be worth? Contact us for a FREE valuation!

Our team is ready to help you sell your home for the highest possible price ASAP
Bought with Tina Schaefer
Nearby Locations