




$239,000
$239,900
0.4%For more information regarding the value of a property, please contact us for a free consultation.
1168 Lance ST Sullivan, MO 63080
3 Beds
2 Baths
1,172 SqFt
Key Details
Sold Price $239,000
Property Type Single Family Home
Sub Type Single Family Residence
Listing Status Sold
Purchase Type For Sale
Square Footage 1,172 sqft
Price per Sqft $203
Subdivision L M Wiese
MLS Listing ID 26008319
Sold Date 04/13/26
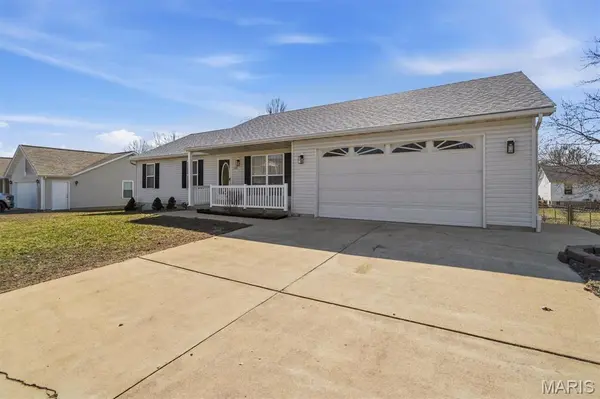
Style Ranch
Bedrooms 3
Full Baths 2
Year Built 1997
Annual Tax Amount $1,770
Lot Size 10,367 Sqft
Acres 0.238
Lot Dimensions 92 x 115 x 91 x 114
Property Sub-Type Single Family Residence
Property Description
Please note: The open house has been cancelled for 3/8.
This is a lovely 3 BR/2 full bath ranch located just two blocks from the elementary and middle school. It offers quick and easy access to shopping, restaurants, local businesses and town activities. Many recent improvements include a new roof in 2025, a wood deck in 2023 and recent updates to appliances and the main living area flooring. The furnace and air conditioner were replaced in 2020. The home has a semi-open floor plan with a galley style kitchen that leads directly into the laundry room and out into the garage. No basement laundry! The master bedroom has an en suite bathroom with a full tub and shower. There's a spacious 2-car garage, a big ole' basement for storage and a large fenced in back yard. The exterior garage and porch lights have been updated along with new shutters. A nice, quiet neighborhood to boot!
Add some new flooring in the bedrooms and a fresh coat of paint and you're move in ready! The perfect first home for familie
Location
State MO
County Franklin
Area 805 - Sullivan
Rooms
Basement Concrete, Full, Sump Pump, Unfinished
Main Level Bedrooms 3
Interior
Interior Features Breakfast Bar, Ceiling Fan(s), Dining/Living Room Combo, Laminate Counters, Natural Woodwork, Open Floorplan, Shower, Tub
Heating Electric, Forced Air
Cooling Central Air
Flooring Carpet, Laminate, Linoleum
Fireplace N
Appliance Electric Cooktop, Dishwasher, Disposal, Dryer, Exhaust Fan, Ice Maker, Microwave, Electric Range, Refrigerator, Washer, Water Heater
Laundry Laundry Room, Main Level
Exterior
Exterior Feature None
Parking Features true
Garage Spaces 2.0
Fence Back Yard
Utilities Available Cable Available, Phone Available
View Y/N No
Roof Type Architectural Shingle
Private Pool false
Building
Lot Description Back Yard, Few Trees, Front Yard, Garden
Story 1
Sewer Public Sewer
Water Public
Level or Stories One
Structure Type Attic/Crawl Hatchway(s) Insulated,Concrete,Vinyl Siding
Schools
Elementary Schools Sullivan Elem.
Middle Schools Sullivan Middle
High Schools Sullivan Sr. High
School District Sullivan
Others
Ownership Private
Acceptable Financing Cash, Conventional, FHA, VA Loan
Listing Terms Cash, Conventional, FHA, VA Loan
Special Listing Condition Standard
Read Less
Want to know what your home might be worth? Contact us for a FREE valuation!

Our team is ready to help you sell your home for the highest possible price ASAP
Bought with Brittney Clayton
Nearby Locations