



$610,000
$550,000
10.9%For more information regarding the value of a property, please contact us for a free consultation.
7560 Stanford AVE University City, MO 63130
4 Beds
3 Baths
2,624 SqFt
Key Details
Sold Price $610,000
Property Type Single Family Home
Sub Type Single Family Residence
Listing Status Sold
Purchase Type For Sale
Square Footage 2,624 sqft
Price per Sqft $232
Subdivision Gannondale
MLS Listing ID 26006106
Sold Date 04/14/26
Style Traditional
Bedrooms 4
Full Baths 2
Half Baths 1
Year Built 1924
Annual Tax Amount $6,244
Lot Size 5,854 Sqft
Acres 0.1344
Lot Dimensions 48 x 122
Property Sub-Type Single Family Residence
Property Description
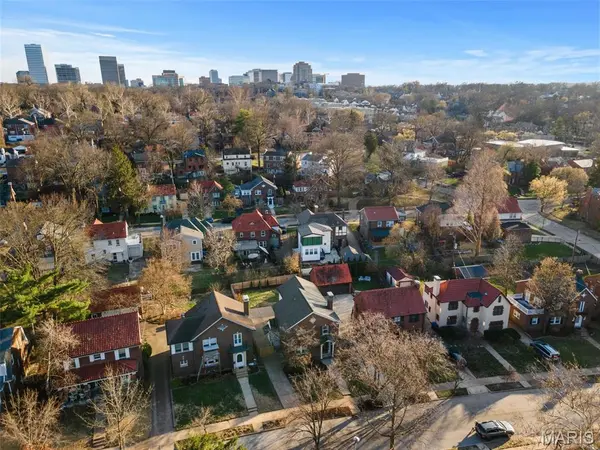
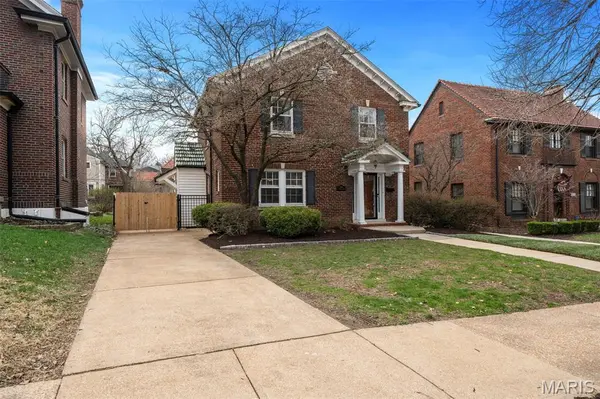
Est. 1924. Timeless charm meets modern updates in this beautifully maintained 2 story brick home, with over 2600 square feet of living space, and nestled in a highly desirable University City neighborhood. From the moment you step inside, you'll be captivated by gorgeous hardwood floors that flow throughout, showcasing the home's classic character and warmth. The updated kitchen features crisp white cabinetry, Cambria solid surface countertops, a gas stove, and a sleek exhaust hood—perfectly blending style and functionality for everyday living and entertaining. Upstairs, the spacious primary bedroom offers a vaulted ceiling, two closets, and a cozy sitting room, creating a true private retreat. Three additional bedrooms and an updated full bath with a newer vanity complete the upper level. The finished lower level adds incredible versatility with new vinyl flooring and a full bath—ideal for guests, recreation, or additional living space. Step outside to a large, level yard with a newer privacy wood fence, perfect for relaxing or entertaining. An attached two car garage adds convenience. All just minutes from Washington University and the vibrant Delmar Loop!
Location
State MO
County St. Louis
Area 136 - University City
Rooms
Basement 8 ft + Pour, Concrete, Partially Finished, Storage Space, Walk-Out Access
Interior
Interior Features Breakfast Bar, Custom Cabinetry, Eat-in Kitchen, Historic Millwork, Open Floorplan, Pantry, Separate Dining, Solid Surface Countertop(s), Vaulted Ceiling(s)
Heating Radiant
Cooling Ceiling Fan(s), Central Air
Flooring Hardwood
Fireplaces Number 1
Fireplaces Type Ventless
Fireplace Y
Appliance Dishwasher, Microwave, Gas Oven, Range Hood
Laundry In Basement
Exterior
Exterior Feature Balcony
Parking Features true
Garage Spaces 2.0
Fence Privacy, Wood
Utilities Available Cable Available, Electricity Connected, Natural Gas Connected, Sewer Connected, Water Connected
View Y/N No
Building
Lot Description Level
Story 2
Sewer Public Sewer
Water Public
Level or Stories Two
Structure Type Brick
Schools
Elementary Schools Jackson Park Elem.
Middle Schools Brittany Woods
High Schools University City Sr. High
School District University City
Others
Acceptable Financing Cash, Conventional
Listing Terms Cash, Conventional
Special Listing Condition Standard
Read Less
Want to know what your home might be worth? Contact us for a FREE valuation!

Our team is ready to help you sell your home for the highest possible price ASAP
Bought with Nancy Gulick
Nearby Locations