


$210,000
$265,000
20.8%For more information regarding the value of a property, please contact us for a free consultation.
36180 State Highway 25 Malden, MO 63863
3 Beds
3 Baths
2,366 SqFt
Key Details
Sold Price $210,000
Property Type Single Family Home
Sub Type Single Family Residence
Listing Status Sold
Purchase Type For Sale
Square Footage 2,366 sqft
Price per Sqft $88
Subdivision Na
MLS Listing ID 24073577
Sold Date 04/24/26
Style Ranch
Bedrooms 3
Full Baths 2
Half Baths 1
Year Built 1987
Annual Tax Amount $1,418
Lot Size 1.600 Acres
Acres 1.6
Lot Dimensions 275 x 253
Property Sub-Type Single Family Residence
Property Description
MOTIVATED SELLER!!! Are you looking for the home outside limits but not down a gravel road? Then look no more.
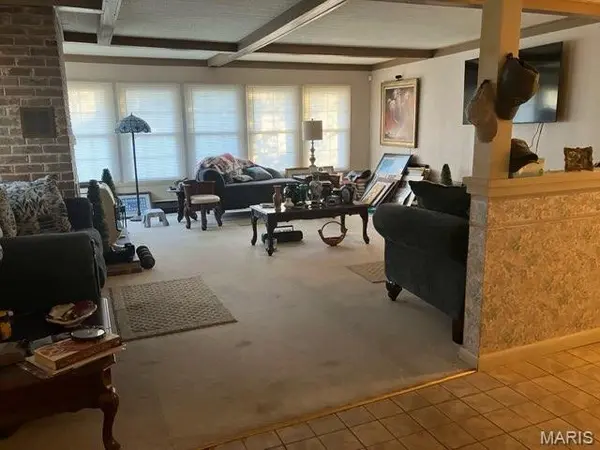
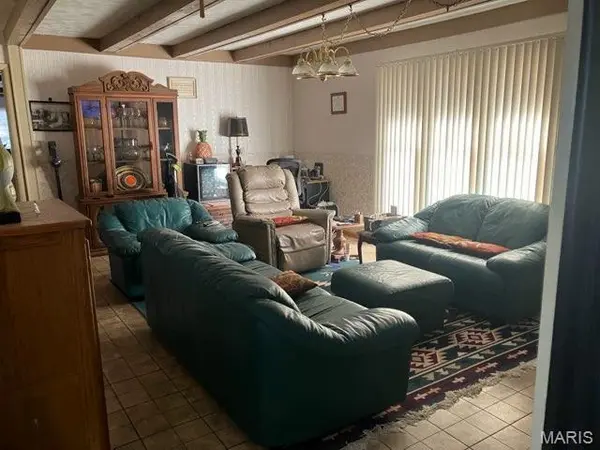
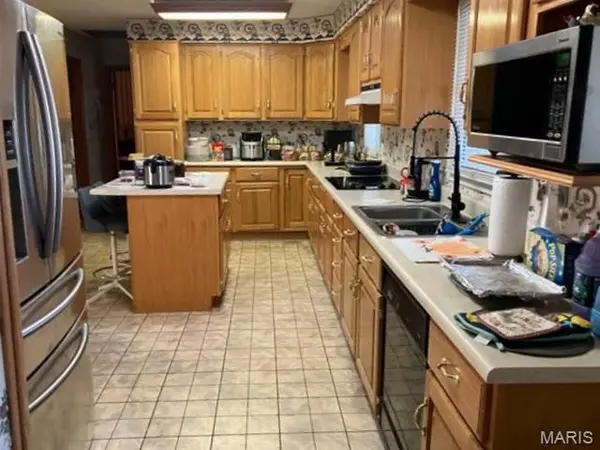
Brick and vinyl siding, metal roof, asphalt circle around drive way, Two car garage attached, detached Two car garage plus another workshop with overhead door with One car stall. In ground pool with patio enclosed by an wooden privacy fence. Has had some updating over the last few years. The home on the main level consist of two bedrooms, den, living room, dining area-kitchen, two full bathrooms plus half bath, and nice size foyer with closet and an enclosed back porch/mud room. Basement is a large one room that currently has a bedroom area, storage area, laundry area and also houses the water heater and central heat unit. And most importantly there is an automatic home generator installed.
All this nestled on a lot size of approximately 1.6 acres. Several mature pecans trees.
Don't wait long to call to view this one, at this price it should be on the market too long. Additional Rooms: Mud Room
Location
State MO
County Dunklin
Rooms
Basement Partially Finished
Main Level Bedrooms 2
Interior
Interior Features Kitchen/Dining Room Combo, Entrance Foyer
Heating Forced Air, Natural Gas
Cooling Ceiling Fan(s), Central Air, Electric
Fireplace Y
Appliance Gas Water Heater, Dishwasher, Dryer, Electric Cooktop, Microwave, Range Hood, Refrigerator, Wall Oven, Washer
Exterior
Parking Features true
Garage Spaces 4.0
Utilities Available Electricity Connected, Water Connected
View Y/N No
Building
Story 1
Sewer Septic Tank
Water Public
Level or Stories One
Structure Type Stone Veneer,Brick Veneer,Vinyl Siding
Schools
Elementary Schools Clarkton Elem.
Middle Schools Clarkton High
High Schools Clarkton High
School District Clarkton C-4
Others
Ownership Private
Acceptable Financing Cash, Conventional, Other
Listing Terms Cash, Conventional, Other
Special Listing Condition Standard
Read Less
Want to know what your home might be worth? Contact us for a FREE valuation!

Our team is ready to help you sell your home for the highest possible price ASAP
Bought with Stephanie Knoppe
Nearby Locations