

$1,055,000
$1,149,999
8.3%For more information regarding the value of a property, please contact us for a free consultation.
763 Enoree River PL Greer, SC 29651
5 Beds
5 Baths
5,948 SqFt
Key Details
Sold Price $1,055,000
Property Type Single Family Home
Sub Type Single Family Residence
Listing Status Sold
Purchase Type For Sale
Approx. Sqft 5800-5999
Square Footage 5,948 sqft
Price per Sqft $177
Subdivision River Reserve
MLS Listing ID SPN333208
Sold Date 04/24/26
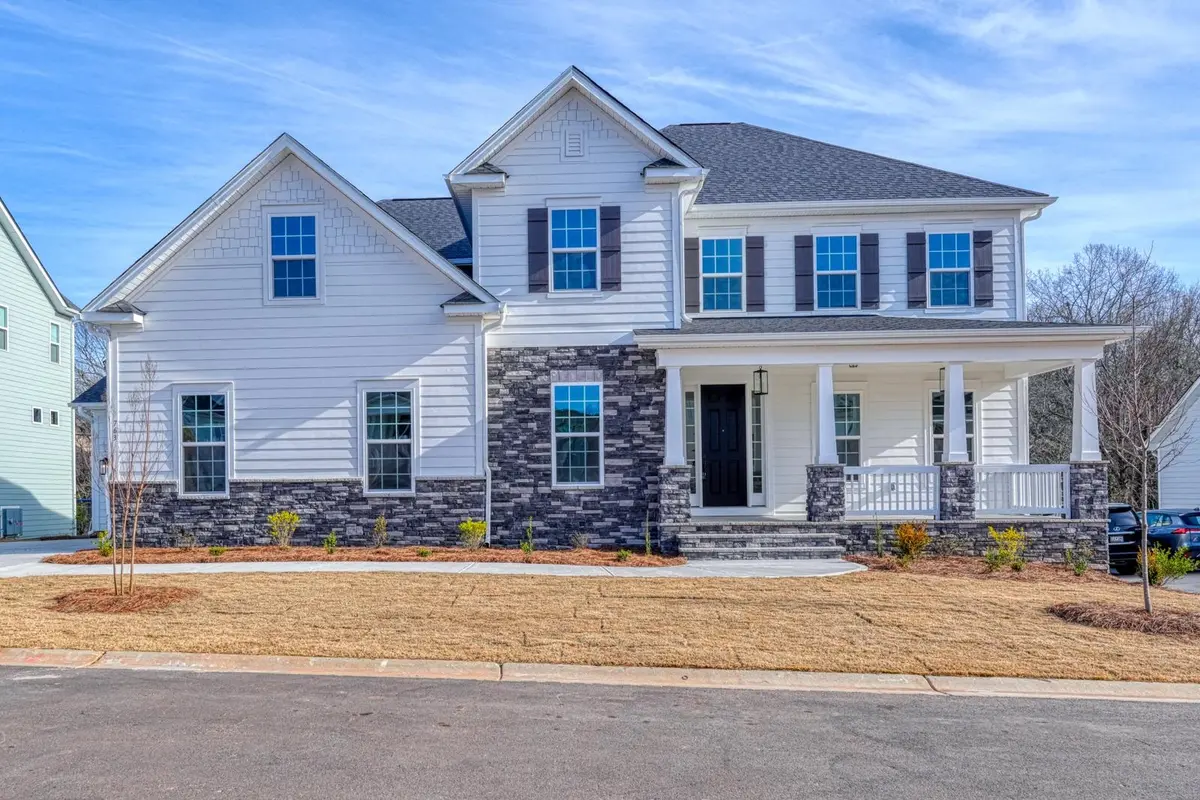
Style Craftsman
Bedrooms 5
Full Baths 4
Half Baths 2
HOA Fees $50/ann
HOA Y/N Yes
Year Built 2025
Annual Tax Amount $347
Tax Year 2025
Lot Size 0.260 Acres
Acres 0.26
Property Sub-Type Single Family Residence
Property Description
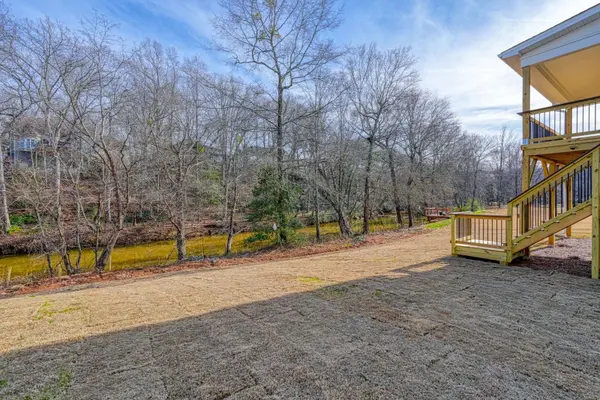
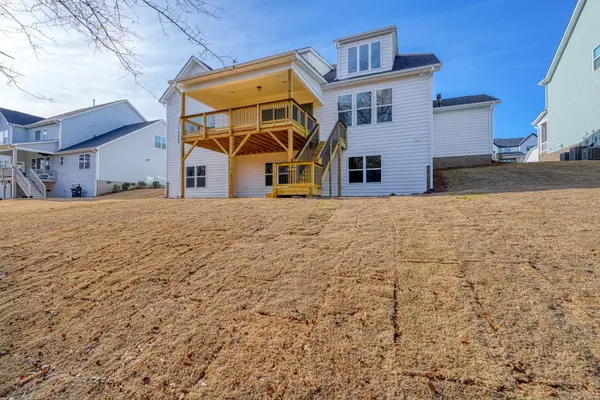
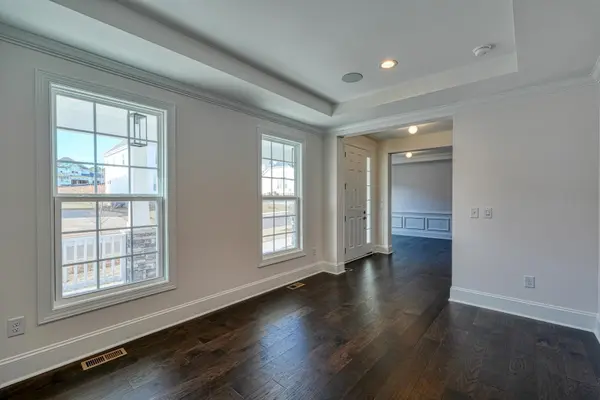
Welcome to 763 Enoree Place, an exceptional new construction luxury residence located within the coveted River Reserve community of Greer. Perfectly positioned on a private river-front lot, this highly upgraded home offers a rare combination of refined craftsmanship, expansive living space, and serene natural surroundings. With approximately 5,900 square feet of beautifully finished living space, including a full finished walkout basement, the home features 5 bedrooms, 4 full bathrooms, and 2 half bathrooms, highlighted by a luxurious primary suite on the main level. The main living level is thoughtfully designed for both everyday elegance and upscale entertaining, showcasing soaring ceilings, an expansive open-concept layout, and seamless flow between the living room, dining area, and chef's kitchen. The kitchen is a true centerpiece, featuring quartz countertops, upgraded cabinetry, gas cooking, double ovens, and generous prep and hosting space. A butler's pantry adds both function and sophistication, ideal for entertaining and additional storage. A striking fireplace anchors the living area, creating a warm yet refined atmosphere. The upper level offers three additional bedrooms and two full bathrooms, along with two generously sized flex rooms, both ideal for a private media lounge, home theater, executive office, or refined flex space. The home also includes a media package, delivering a turnkey entertainment experience. The fully finished walkout basement is equally impressive, featuring a private bedroom and full bathroom, making it perfect for guests or multi-generational living, while also offering additional space for recreation, fitness, or entertaining. Outdoor living is enhanced by a covered back porch, expansive deck, and a professionally irrigated yard overlooking the tranquil river setting. A 3-car attached garage provides ample space for vehicles and storage. Ideally located just minutes from GSP International Airport, Highway 14, and Interstate I-85, and within the award-winning Woodland Elementary and Riverside Middle and High School districts, this extensively upgraded residence delivers an exceptional blend of luxury, comfort, and accessibility.
Location
State SC
County Spartanburg
Rooms
Basement Full, Walk-Out Access
Primary Bedroom Level 1
Main Level Bedrooms 1
Interior
Interior Features Cable Available, Ceilings-Some 9 Ft +, Attic Stairs Pulldown, Fireplace, Walk-In Closet(s), Soaking Tub, Ceiling - Smooth, Solid Surface Counters, Entrance Foyer, Utility Sink, Open Floorplan
Heating Forced Air, Multi-Units
Cooling Central Air, Multi Units
Flooring Ceramic Tile, Wood
Fireplaces Number 1
Fireplace Y
Appliance Gas Cooktop, Dishwasher, Disposal, Microwave, Double Oven, Electric Oven, Free-Standing Range
Laundry 1st Floor, Electric Dryer Hookup, Walk-In, Washer Hookup
Exterior
Exterior Feature Sprinkler System
Parking Features 3 Car Attached, Garage Door Opener, Driveway, Garage Faces Side, Yard Door
Garage Spaces 3.0
Community Features Street Lights
Roof Type Architectural
Building
Building Age New/Never Occupied
Lot Description Level, River, Sloped
Story Two
Sewer Public Sewer
Water Public
Structure Type Hardboard Siding,Stone
Schools
Elementary Schools 9 Woodland
Middle Schools 10- Riverside
High Schools 10- Riverside
School District 9 (Greer)
Others
HOA Fee Include Street Lights
Read Less
Want to know what your home might be worth? Contact us for a FREE valuation!

Our team is ready to help you sell your home for the highest possible price ASAP
Nearby Locations