



$214,450
$224,900
4.6%For more information regarding the value of a property, please contact us for a free consultation.
4926 Hurstborough CT Hazelwood, MO 63042
3 Beds
2 Baths
2,017 SqFt
Key Details
Sold Price $214,450
Property Type Single Family Home
Sub Type Single Family Residence
Listing Status Sold
Purchase Type For Sale
Square Footage 2,017 sqft
Price per Sqft $106
Subdivision Hurstborough
MLS Listing ID 26016144
Sold Date 05/01/26
Style Garden,Ranch,Traditional
Bedrooms 3
Full Baths 2
HOA Fees $250/mo
Year Built 2005
Annual Tax Amount $2,108
Lot Size 4,356 Sqft
Acres 0.1
Property Sub-Type Single Family Residence
Property Description
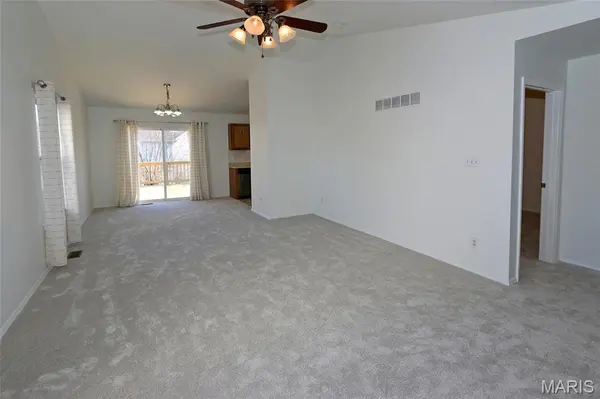
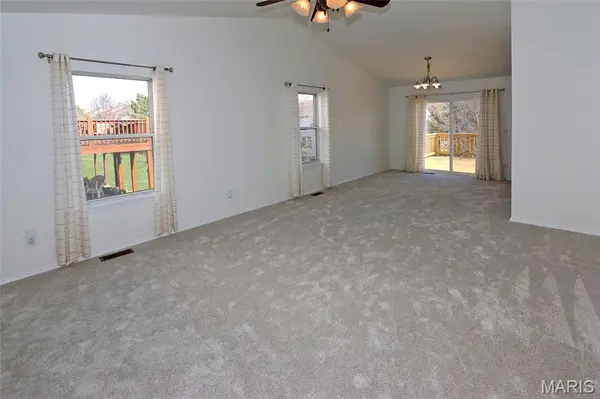
Move in condition 3 bedroom 2 full bathroom ranch style villa with 1 car garage. Newer carpet (Mar ‘26) throughout main floor and lower level. Fresh paint throughout main floor and lower level. Vaulted ceilings in the great room and dining room/breakfast room. Newer SS appliances in the kitchen. Recently built (Dec2025) Deck off the breakfast room. Generous master bedroom on main floor. Main floor laundry. Washer and dryer can remain. Lower level has a huge 3rd bedroom and full bathroom. Spacious recreation/family room and sliding glass door that walks out to patio space. Accessibility ramp at front door is negotiable. It can be removed and is not attached to the home. 1 car attached garage. Close to hwy 270, 370, and Lindbergh. Convenient location!
Location
State MO
County St. Louis
Area 48 - Hazelwood West
Rooms
Basement Bathroom, Concrete, Egress Window, Partially Finished, Walk-Out Access
Main Level Bedrooms 2
Interior
Interior Features Dining/Living Room Combo, Laminate Counters, Open Floorplan
Heating Forced Air, Natural Gas
Cooling Central Air
Flooring Carpet, Vinyl
Fireplace N
Appliance Stainless Steel Appliance(s), Dishwasher, Disposal, Dryer, Exhaust Fan, Microwave, Electric Range, Refrigerator, Washer, Gas Water Heater
Laundry Laundry Closet, Main Level
Exterior
Exterior Feature No Step Entry, Private Entrance, Ramp Entry
Parking Features true
Garage Spaces 1.0
Utilities Available Electricity Connected, Natural Gas Connected, Sewer Connected
Amenities Available Other
View Y/N No
Roof Type Shingle
Building
Lot Description Cul-De-Sac
Story 1
Sewer Public Sewer
Water Public
Level or Stories One
Structure Type Vinyl Siding
Schools
Elementary Schools Garrett Elem.
Middle Schools West Middle
High Schools Hazelwood West High
School District Hazelwood
Others
HOA Fee Include Insurance,Maintenance Grounds,Common Area Maintenance,Roof,Snow Removal,Trash
Ownership Private
Acceptable Financing Cash, Conventional
Listing Terms Cash, Conventional
Special Listing Condition Standard
Read Less
Want to know what your home might be worth? Contact us for a FREE valuation!

Our team is ready to help you sell your home for the highest possible price ASAP
Bought with Donald Rothermich
Nearby Locations