


$209,900
$209,900
For more information regarding the value of a property, please contact us for a free consultation.
3173 Autumn Trace DR Maryland Heights, MO 63043
2 Beds
2 Baths
1,288 SqFt
Key Details
Sold Price $209,900
Property Type Condo
Sub Type Condominium
Listing Status Sold
Purchase Type For Sale
Square Footage 1,288 sqft
Price per Sqft $162
Subdivision Autumn Lakes Condo
MLS Listing ID 26005829
Sold Date 05/01/26
Style Other,Traditional
Bedrooms 2
Full Baths 2
HOA Fees $453/mo
Year Built 1986
Lot Size 3,528 Sqft
Acres 0.081
Property Sub-Type Condominium
Property Description
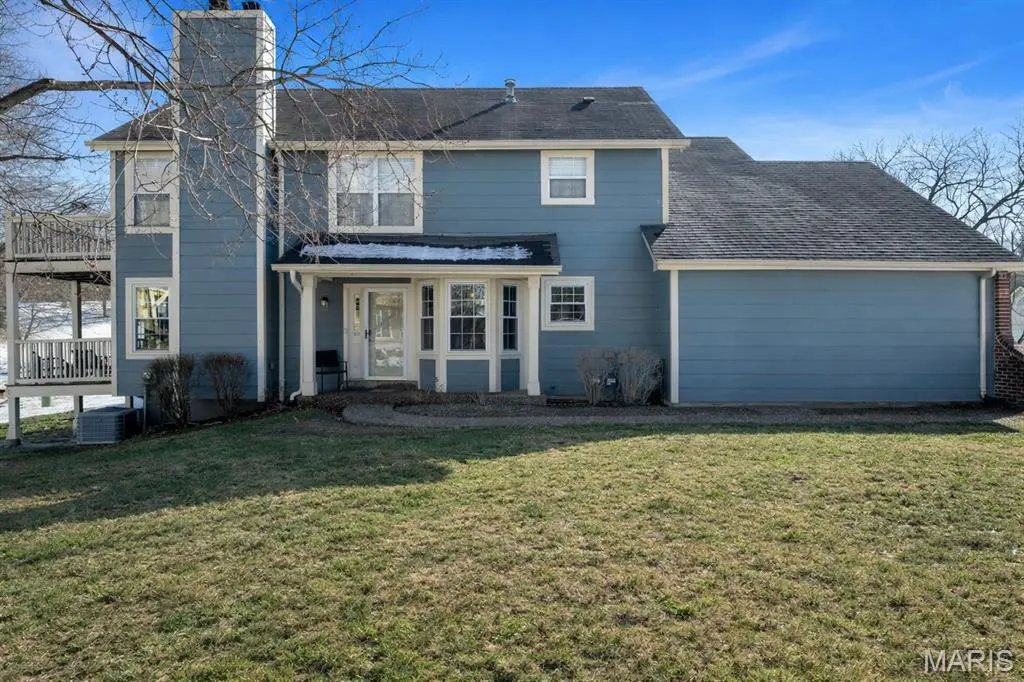
Welcome to this well-maintained two-bedroom, two-bath condo offering the ease and comfort of main-floor living. The spacious primary bedroom suite features a stand-up shower, while the second bedroom and full bath provide flexibility for guests or a home office.
The kitchen includes an electric stove, pantry, and flows nicely into the living area, where a gas fireplace creates a warm, inviting focal point. Enjoy the convenience of main-floor laundry, plus lower-level storage for added organization.
Recent updates include a newer HVAC system and condenser for added peace of mind. The lower level includes a sump pump and pit, providing extra reassurance. Additional highlights include an attached two-car garage and a private deck, perfect for relaxing or entertaining. Residents also enjoy community amenities including a clubhouse, pool, and tennis courts, making this a fantastic option for low-maintenance living with lifestyle perks.
Location
State MO
County St. Louis
Area 76 - Pattonville
Rooms
Basement Storage Space, Unfinished
Main Level Bedrooms 2
Interior
Interior Features Eat-in Kitchen, Kitchen/Dining Room Combo, Open Floorplan, Recessed Lighting, Shower
Heating Forced Air, Natural Gas
Cooling Central Air, Electric
Fireplaces Number 1
Fireplaces Type Gas, Gas Log
Fireplace Y
Appliance Stainless Steel Appliance(s), Dishwasher, Disposal, Electric Range, Refrigerator
Laundry In Unit
Exterior
Parking Features true
Garage Spaces 2.0
Pool Community
Utilities Available Electricity Connected, Sewer Connected, Water Connected
Amenities Available Association Management, Clubhouse, Pool, Tennis Court(s)
View Y/N No
Building
Lot Description Level
Story 2
Sewer Public Sewer
Water Public
Level or Stories Two
Structure Type Aluminum Siding,Brick Veneer
Schools
Elementary Schools Parkwood Elem.
Middle Schools Pattonville Heights Middle
High Schools Pattonville Sr. High
School District Pattonville R-Iii
Others
HOA Fee Include Clubhouse,Maintenance Grounds,Common Area Maintenance,Pool,Recreational Facilities,Sewer,Trash,Water
Acceptable Financing Cash, Conventional, FHA, VA Loan
Listing Terms Cash, Conventional, FHA, VA Loan
Special Listing Condition Standard
Read Less
Want to know what your home might be worth? Contact us for a FREE valuation!

Our team is ready to help you sell your home for the highest possible price ASAP
Bought with Kristin Neuner
Nearby Locations