


$246,000
$250,000
1.6%For more information regarding the value of a property, please contact us for a free consultation.
724 Baltic DR Florissant, MO 63031
3 Beds
2 Baths
2,001 SqFt
Key Details
Sold Price $246,000
Property Type Single Family Home
Sub Type Single Family Residence
Listing Status Sold
Purchase Type For Sale
Square Footage 2,001 sqft
Price per Sqft $122
Subdivision Boardwalk Three Sec Of Mayer
MLS Listing ID 26017379
Sold Date 05/08/26
Style Traditional
Bedrooms 3
Full Baths 2
HOA Fees $8/ann
Year Built 1977
Annual Tax Amount $2,809
Lot Size 8,515 Sqft
Acres 0.1955
Lot Dimensions 82x130x63x137
Property Sub-Type Single Family Residence
Property Description
Complete rehab. Main floor living. Nothing left to do but move in! This beautifully updated ranch in the Hazelwood Central School District offers over 1,500 sq ft of main-level living, including the highly sought-after main floor laundry. Featuring 3 bedrooms and 2 full baths, plus a large Recreation Room in the partially finished basement, this home delivers space, style, and flexibility.
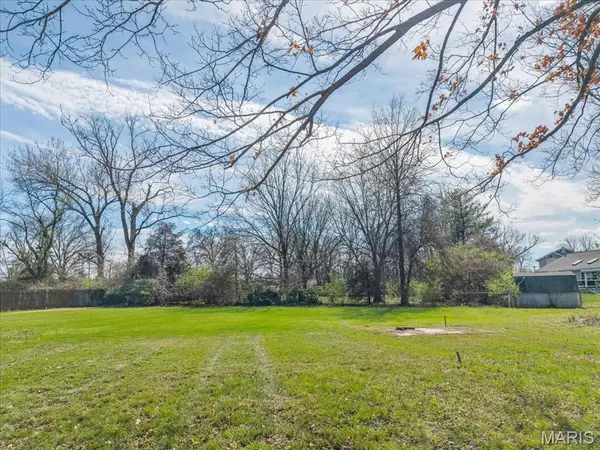
The sun-drenched addition off the Kitchen/Breakfast Room is a standout—perfect for morning coffee or evening relaxation—overlooking a partially fenced backyard backing to common ground for added privacy. Inside, enjoy peace of mind and modern finishes with brand-new paint, flooring, baseboards, kitchen cabinets, countertops, appliances, light fixtures, and beautifully updated bathrooms. Stylish, functional, and 100% move-in ready—this one checks every box.
Location
State MO
County St. Louis
Area 47 - Hazelwood Central
Rooms
Basement Concrete, Partially Finished, Full
Main Level Bedrooms 3
Interior
Interior Features Breakfast Room, Ceiling Fan(s), Custom Cabinetry, Granite Counters, Open Floorplan, Recessed Lighting
Heating Forced Air, Natural Gas
Cooling Ceiling Fan(s), Central Air
Flooring Carpet, Luxury Vinyl
Fireplace Y
Appliance Stainless Steel Appliance(s), Dishwasher, Disposal, Microwave, Built-In Electric Range, Gas Water Heater
Laundry Main Level
Exterior
Parking Features true
Garage Spaces 2.0
Utilities Available Cable Available, Electricity Connected, Natural Gas Connected, Sewer Connected, Water Connected
Amenities Available Common Ground
View Y/N No
Building
Lot Description Adjoins Common Ground
Story 1
Sewer Public Sewer
Water Public
Level or Stories One
Structure Type Brick Veneer,Frame,Vinyl Siding
Schools
Elementary Schools Cold Water Elem.
Middle Schools Central Middle
High Schools Hazelwood Central High
School District Hazelwood
Others
HOA Fee Include None
Ownership Private
Acceptable Financing Cash, Conventional, FHA, VA Loan
Listing Terms Cash, Conventional, FHA, VA Loan
Special Listing Condition Standard
Read Less
Want to know what your home might be worth? Contact us for a FREE valuation!

Our team is ready to help you sell your home for the highest possible price ASAP
Bought with Arlan Sorrell
Nearby Locations