


$236,000
$200,000
18.0%For more information regarding the value of a property, please contact us for a free consultation.
104 Lakecrest DR Greer, SC 29651
3 Beds
2 Baths
2,310 SqFt
Key Details
Sold Price $236,000
Property Type Single Family Home
Sub Type Single Family Residence
Listing Status Sold
Purchase Type For Sale
Approx. Sqft 2200-2399
Square Footage 2,310 sqft
Price per Sqft $102
Subdivision Lakewood Hills
MLS Listing ID SPN330574
Sold Date 01/09/26
Style Ranch
Bedrooms 3
Full Baths 2
HOA Fees $10/ann
HOA Y/N Yes
Year Built 1969
Annual Tax Amount $2,076
Tax Year 2024
Lot Size 0.320 Acres
Acres 0.32
Property Sub-Type Single Family Residence
Property Description
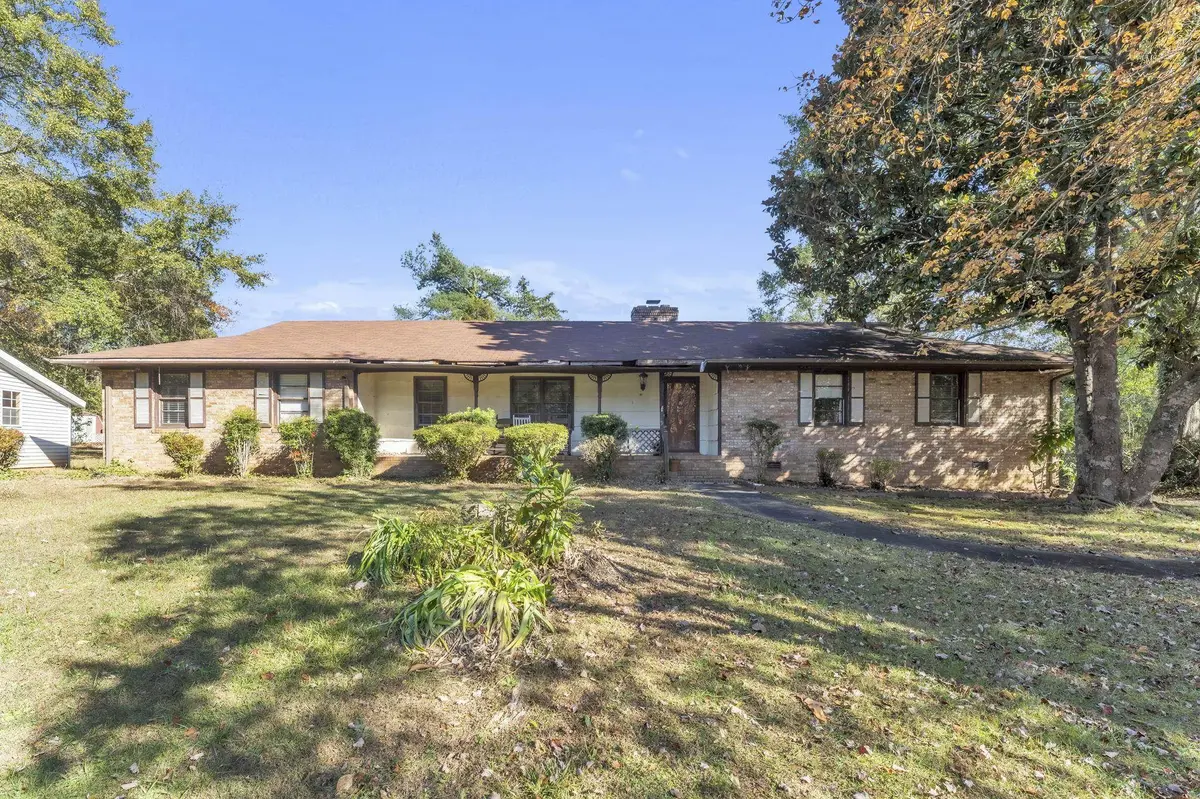
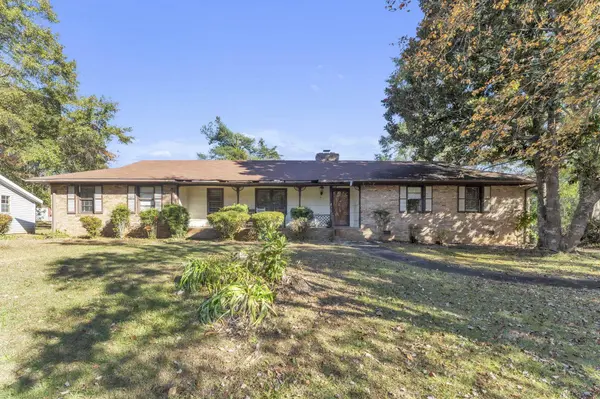
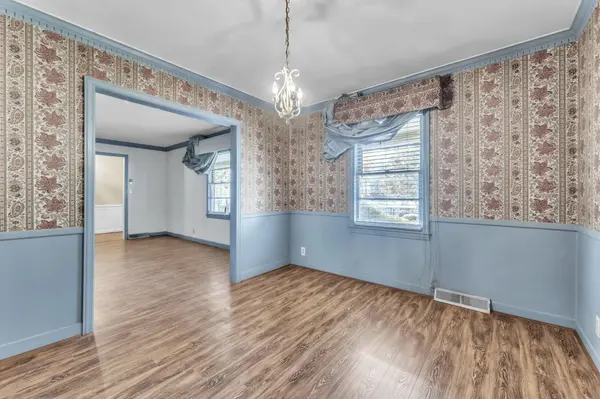
Are you the DIY Fixer-Upper or Investor looking for your next project? If you've been dreaming of finding a home with great bones and endless potential, this is it! Tucked in the friendly Lakewood Hills community—just minutes from charming downtown Greer—you'll find this 3-bedroom, 2-bath home that features a spacious living room, cozy family room, kitchen with breakfast area, and a flex space that was once a garage. One ofthe bedrooms was converted into a walk-in closet and office but could easily be restored. Step outside and you'll see glimpses of the yard's former beauty and just maybe you can close your eyes and hear the echoes of love and laughter once shared here with family and friends.With its prime location and solid bones, this “diamond in the rough” is ready for someone with vision to bring it back to its former glory. Whether you're an investor or a homeowner ready to build sweat equity, this could be your next great project—and YOUR next great story.
Location
State SC
County Spartanburg
Rooms
Basement None
Primary Bedroom Level 3
Main Level Bedrooms 3
Interior
Interior Features Cable Available, Fireplace, Laminate Counters
Heating Forced Air
Cooling Central Air
Flooring Hardwood, Parquet, Vinyl
Fireplaces Number 1
Fireplace Y
Appliance See Remarks
Laundry 1st Floor, Walk-In
Exterior
Parking Features See Remarks
Garage Spaces 2.0
Community Features Common Areas, Playground, Pool, Lake
Roof Type Composition
Building
Building Age 50+
Lot Description Level, Some Trees
Story One
Sewer Septic Tank
Water Public
Structure Type Brick Veneer
Schools
Elementary Schools 9-Crestview
Middle Schools 9-Greer
High Schools 9-Greer
School District 9 (Greer)
Others
HOA Fee Include See Remarks,Pool
Read Less
Want to know what your home might be worth? Contact us for a FREE valuation!

Our team is ready to help you sell your home for the highest possible price ASAP
Nearby Locations