


$318,000
$335,000
5.1%For more information regarding the value of a property, please contact us for a free consultation.
299 Sequoyah DR Chesnee, SC 29323
3 Beds
2 Baths
1,594 SqFt
Key Details
Sold Price $318,000
Property Type Single Family Home
Sub Type Single Family Residence
Listing Status Sold
Purchase Type For Sale
Approx. Sqft 1400-1599
Square Footage 1,594 sqft
Price per Sqft $199
Subdivision Sequoyah Vineyards
MLS Listing ID SPN330822
Sold Date 05/12/26
Bedrooms 3
Full Baths 2
HOA Y/N No
Year Built 1999
Annual Tax Amount $1,683
Tax Year 2024
Lot Size 0.640 Acres
Acres 0.64
Property Sub-Type Single Family Residence
Property Description
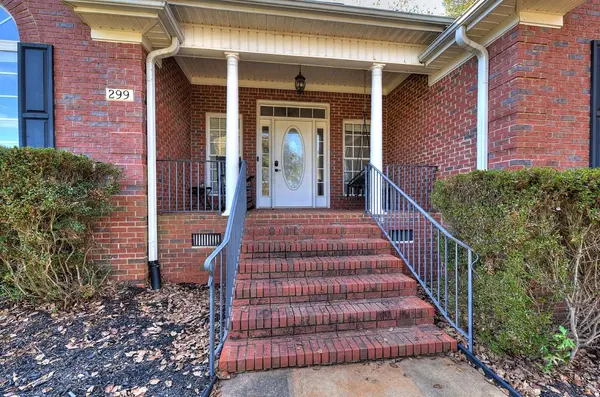
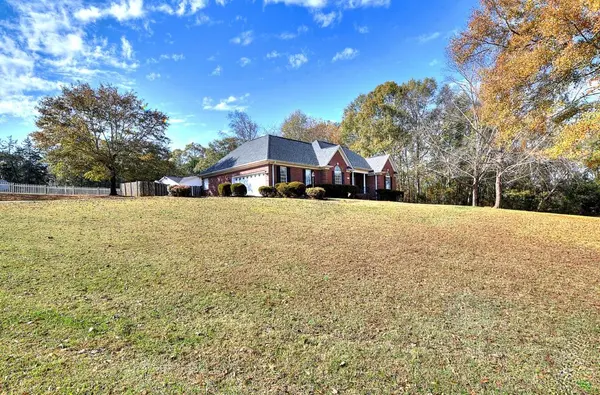
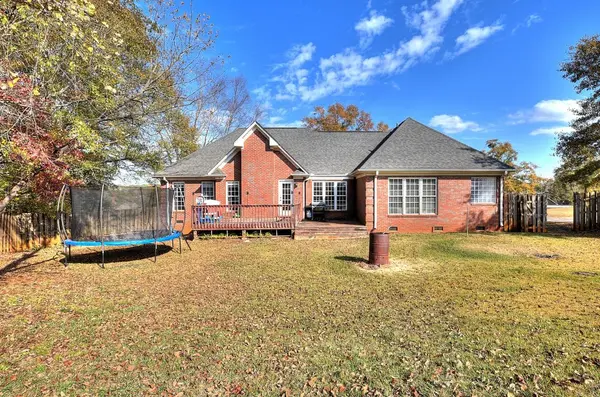
Welcome to the property that you've been searching for. This beautiful home has as much to offer outside as it does inside. Upon entering the home, you will see beautiful hardwood floors and a columned entry into the main living area. The vaulted ceilings and fireplace give you a “welcome home” feeling. The eat-in kitchen offers an island with lots of room for meal prep as well as an area for your breakfast table. A formal dining room complete with light dimming chandelier is ready for entertaining guests or special occasions. The desirable split-bedroom floorplan offers a generous primary suite with walk-in closet and large bathroom with a jacuzzi style tub. Two additional bedrooms provide ample space for guests. The spacious attic space gives lots of room for storage. Situated on a beautifully maintained .64 acre corner lot and cul-de-sac, this property boasts a wonderful view of Lake Blalock with lake access only eight minutes away. It includes a side-load garage, an uncovered walk-out deck perfect for relaxing or entertaining and a fenced-in backyard. Welcome home!
Location
State SC
County Spartanburg
Interior
Interior Features Ceiling Fan(s), Cathedral Ceiling(s), Fireplace, Walk-In Closet(s), Split Bedroom Plan
Heating Heat Pump
Cooling Central Air
Flooring Ceramic Tile, Hardwood
Fireplaces Number 1
Fireplace Y
Appliance Dishwasher, Microwave, Range
Laundry Laundry Closet
Exterior
Exterior Feature See Remarks
Parking Features Attached, Keypad Entry, Garage Faces Side
Garage Spaces 2.0
Roof Type Composition
Building
Building Age 21-30
Lot Description Corner Lot, Cul-De-Sac, Sloped, Some Trees, Water View
Story One
Structure Type Brick Veneer
Schools
Elementary Schools 2-Boiling Springs
Middle Schools 2-Boiling Springs
High Schools 2-Boiling Springs
School District 2 Sptbg Co
Read Less
Want to know what your home might be worth? Contact us for a FREE valuation!

Our team is ready to help you sell your home for the highest possible price ASAP
Nearby Locations