



$475,000
$475,000
For more information regarding the value of a property, please contact us for a free consultation.
5148 Romaine Spring DR Fenton, MO 63026
4 Beds
5 Baths
2,704 SqFt
Key Details
Sold Price $475,000
Property Type Single Family Home
Sub Type Single Family Residence
Listing Status Sold
Purchase Type For Sale
Square Footage 2,704 sqft
Price per Sqft $175
Subdivision Romaine Spg Estates 01
MLS Listing ID 26021516
Sold Date 05/13/26
Style Traditional
Bedrooms 4
Full Baths 4
Half Baths 1
HOA Fees $58/ann
Year Built 2002
Annual Tax Amount $5,418
Lot Size 0.270 Acres
Acres 0.27
Property Sub-Type Single Family Residence
Property Description
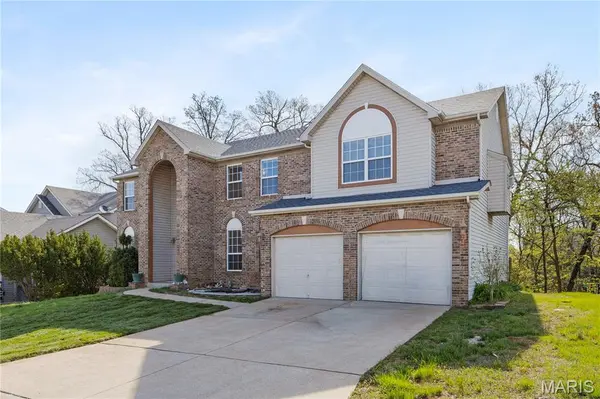
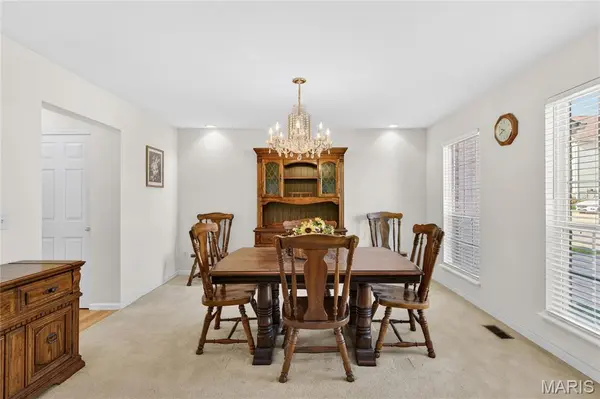
Welcome to this beautifully designed well maintained 4-bedroom, 4.5-bath home offering an ideal blend of space, comfort, and functionality. The main level features a living room, family room, dining room and an inviting eat-in kitchen with ample cabinetry and counter space, along with easy access to a private deck—perfect for relaxing or entertaining. A spacious 3-car garage provides plenty of room for vehicles and storage, while the overall layout is thoughtfully designed for everyday living.
Upstairs, you'll find a versatile loft area and the convenience of second-floor laundry. The primary suite serves as a true retreat, complete with a cozy fireplace, a large walk-in closet, and a well-appointed en-suite bath. Each additional bedroom offers generous space and access to bathrooms, making this home perfect for families or hosting guests.
The finished walkout basement expands your living space with a large great room, bonus room, full bathroom, and an additional laundry area for added flexibility. With walkout access, it's perfect for entertaining or multi-generational living. The front yard has new sod and an inground sprinkler system through the whole property. Located in the Fox School District, this home is part of a community featuring a clubhouse and pool and is conveniently situated not far from Highway 141 with easy access to shopping, dining, and everyday amenities. This home truly offers everything you need in a fantastic location. All showings will start after OPEN HOUSE on Thursday 4/16!
Location
State MO
County Jefferson
Area 389 - Jefferson Co. R-7
Rooms
Basement Partially Finished, Sump Pump, Walk-Out Access
Interior
Heating Natural Gas
Cooling Central Air
Fireplaces Number 2
Fireplace Y
Laundry 2nd Floor, In Basement
Exterior
Parking Features true
Garage Spaces 3.0
Fence None
Utilities Available Cable Available
Amenities Available Clubhouse, Pool
View Y/N No
Private Pool false
Building
Lot Description Back Yard, Many Trees
Story 2
Sewer Public Sewer
Water Public
Level or Stories Two
Structure Type Brick,Vinyl Siding
Schools
Elementary Schools Meramec Heights Elem.
Middle Schools Ridgewood Middle
High Schools Fox Sr. High
School District Fox C-6
Others
HOA Fee Include Clubhouse,Common Area Maintenance,Pool Maintenance,Pool,Snow Removal
Acceptable Financing Cash, Conventional, FHA, VA Loan
Listing Terms Cash, Conventional, FHA, VA Loan
Special Listing Condition Standard
Read Less
Want to know what your home might be worth? Contact us for a FREE valuation!

Our team is ready to help you sell your home for the highest possible price ASAP
Bought with Kimberly DeLapp
Nearby Locations