


$302,500
$315,000
4.0%For more information regarding the value of a property, please contact us for a free consultation.
3750 County Down AVE Kannapolis, NC 28081
3 Beds
3 Baths
1,641 SqFt
Key Details
Sold Price $302,500
Property Type Townhouse
Sub Type Townhouse
Listing Status Sold
Purchase Type For Sale
Square Footage 1,641 sqft
Price per Sqft $184
Subdivision Georgetown Crossing
MLS Listing ID 4350910
Sold Date 05/15/26
Style Arts and Crafts,Transitional
Bedrooms 3
Full Baths 2
Half Baths 1
Construction Status Completed
HOA Fees $188/mo
HOA Y/N 1
Abv Grd Liv Area 1,641
Year Built 2023
Lot Size 3,049 Sqft
Acres 0.07
Lot Dimensions 34 x 100 x 34 x 101
Property Sub-Type Townhouse
Property Description
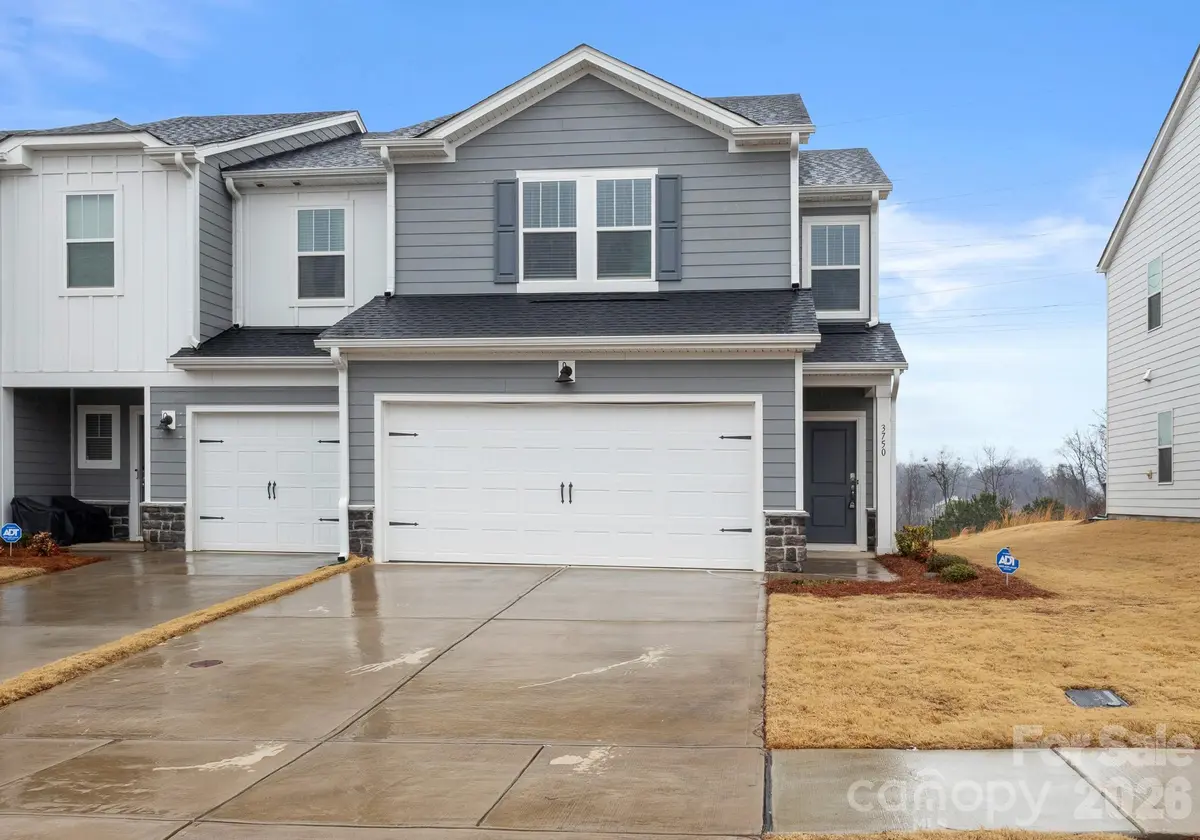
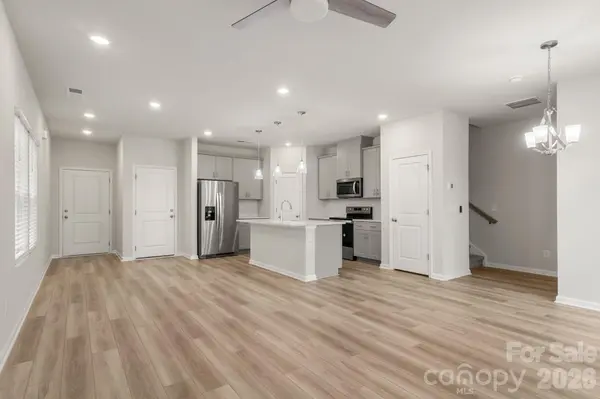
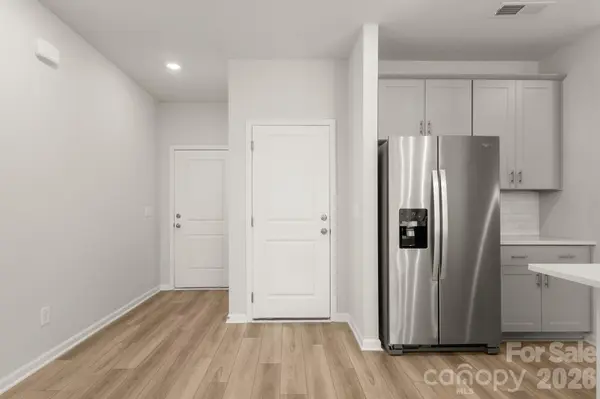
CUTE End Unit Townhome refreshed and ready for you! Walk into the unit onto LVP flooring throughout the entire first floor! The Foyer entry will bring you right into the heart of the home, the kitchen! Here you will find a pantry, STUNNING custom cabinetry and tile backsplash, Island w/bar seating, and SS Appliances! Entertain guests at the dining area or Great Room, both conveniently located close by thanks to the OPEN floorplan! UP: Upstairs, you will find more room for entertaining or an office space in the roomy loft that hosts plush carpeting, as does all the bedrooms! The Primary Suite is AWESOME - big in size, large walk-in closet, and full bathroom w/dual vanity, and walk-in shower! The additional bedrooms are ample in size and share the additional bathroom w/ single vanity and tub/shower combo. Laundry Room is also upstairs. Small Patio and Storage Unit outside. Come make this townhome your home today!
Location
State NC
County Cabarrus
Zoning GC
Rooms
Primary Bedroom Level Upper
Interior
Interior Features Attic Stairs Pulldown, Kitchen Island, Open Floorplan, Pantry, Storage, Walk-In Closet(s), Walk-In Pantry
Heating Central, Electric, Heat Pump
Cooling Central Air, Electric, Heat Pump
Flooring Carpet, Tile, Vinyl
Fireplace false
Appliance Dishwasher, Disposal, Electric Range, Electric Water Heater, Microwave, Plumbed For Ice Maker, Refrigerator, Self Cleaning Oven, Washer/Dryer
Laundry Common Area, Electric Dryer Hookup, Laundry Room, Upper Level, Washer Hookup
Exterior
Exterior Feature Lawn Maintenance, Other - See Remarks
Garage Spaces 2.0
Community Features Recreation Area, Sidewalks, Street Lights
Utilities Available Electricity Connected
Roof Type Composition
Street Surface Concrete,Paved
Porch Patio
Garage true
Building
Lot Description End Unit, Level
Foundation Slab
Builder Name Meritage Homes
Sewer Public Sewer
Water City
Architectural Style Arts and Crafts, Transitional
Level or Stories Two
Structure Type Fiber Cement
New Construction false
Construction Status Completed
Schools
Elementary Schools Charles E. Boger
Middle Schools Northwest Cabarrus
High Schools Northwest Cabarrus
Others
Pets Allowed Conditional
HOA Name Kuester Management Group
Senior Community false
Restrictions Architectural Review,Rental – See Restrictions Description
Acceptable Financing Cash, Conventional, VA Loan
Listing Terms Cash, Conventional, VA Loan
Special Listing Condition None
Read Less
Want to know what your home might be worth? Contact us for a FREE valuation!

Our team is ready to help you sell your home for the highest possible price ASAP
© 2026 Listings courtesy of Canopy MLS as distributed by MLS GRID. All Rights Reserved.
Bought with Christina Wright • Branch Wealth Partners, LLC
Nearby Locations